Dawn CoffeeBode Nashville Courtyard
Bode Logo

Rooms and Suites

Bode Nashville offers thoughtfully designed stays, ranging from cozy king rooms to spacious four-bedroom suites with full kitchens.

Pocket Bode

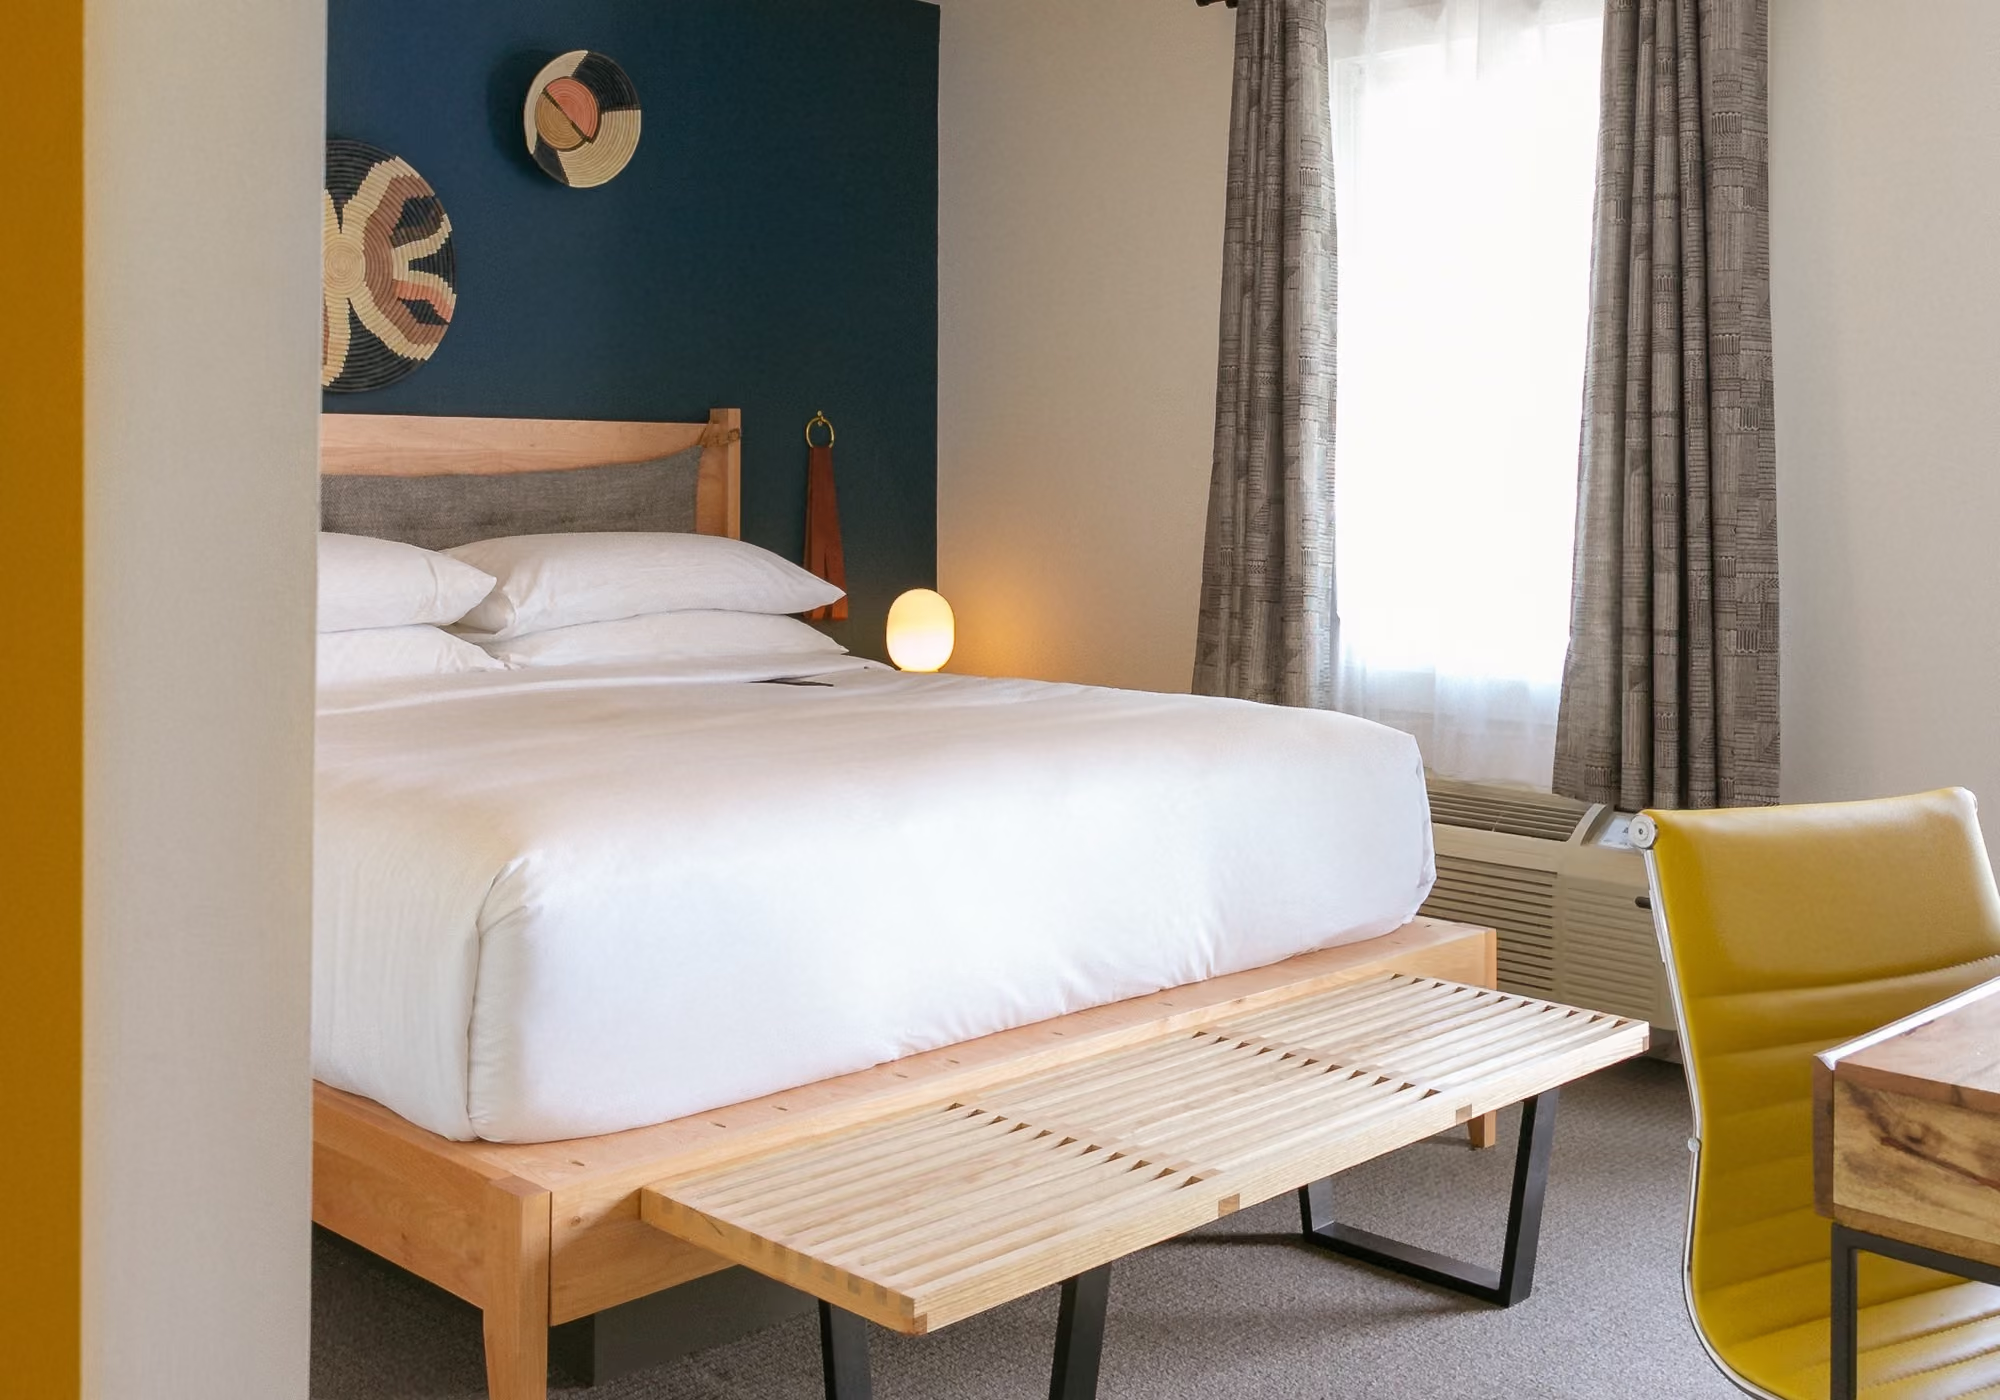
Designed for solo travelers and couples, this room pairs a smart layout with a central location. Enjoy a plush king bed, workspace, smart TV, mini fridge, minibar, USB ports, and a full bath with signature Bode amenities.

200 sq ft
Sleeps 2
Modern hotel bedroom with white bedding, wooden bed frame, slatted bench, deep teal accent wall, and a yellow leather chair.
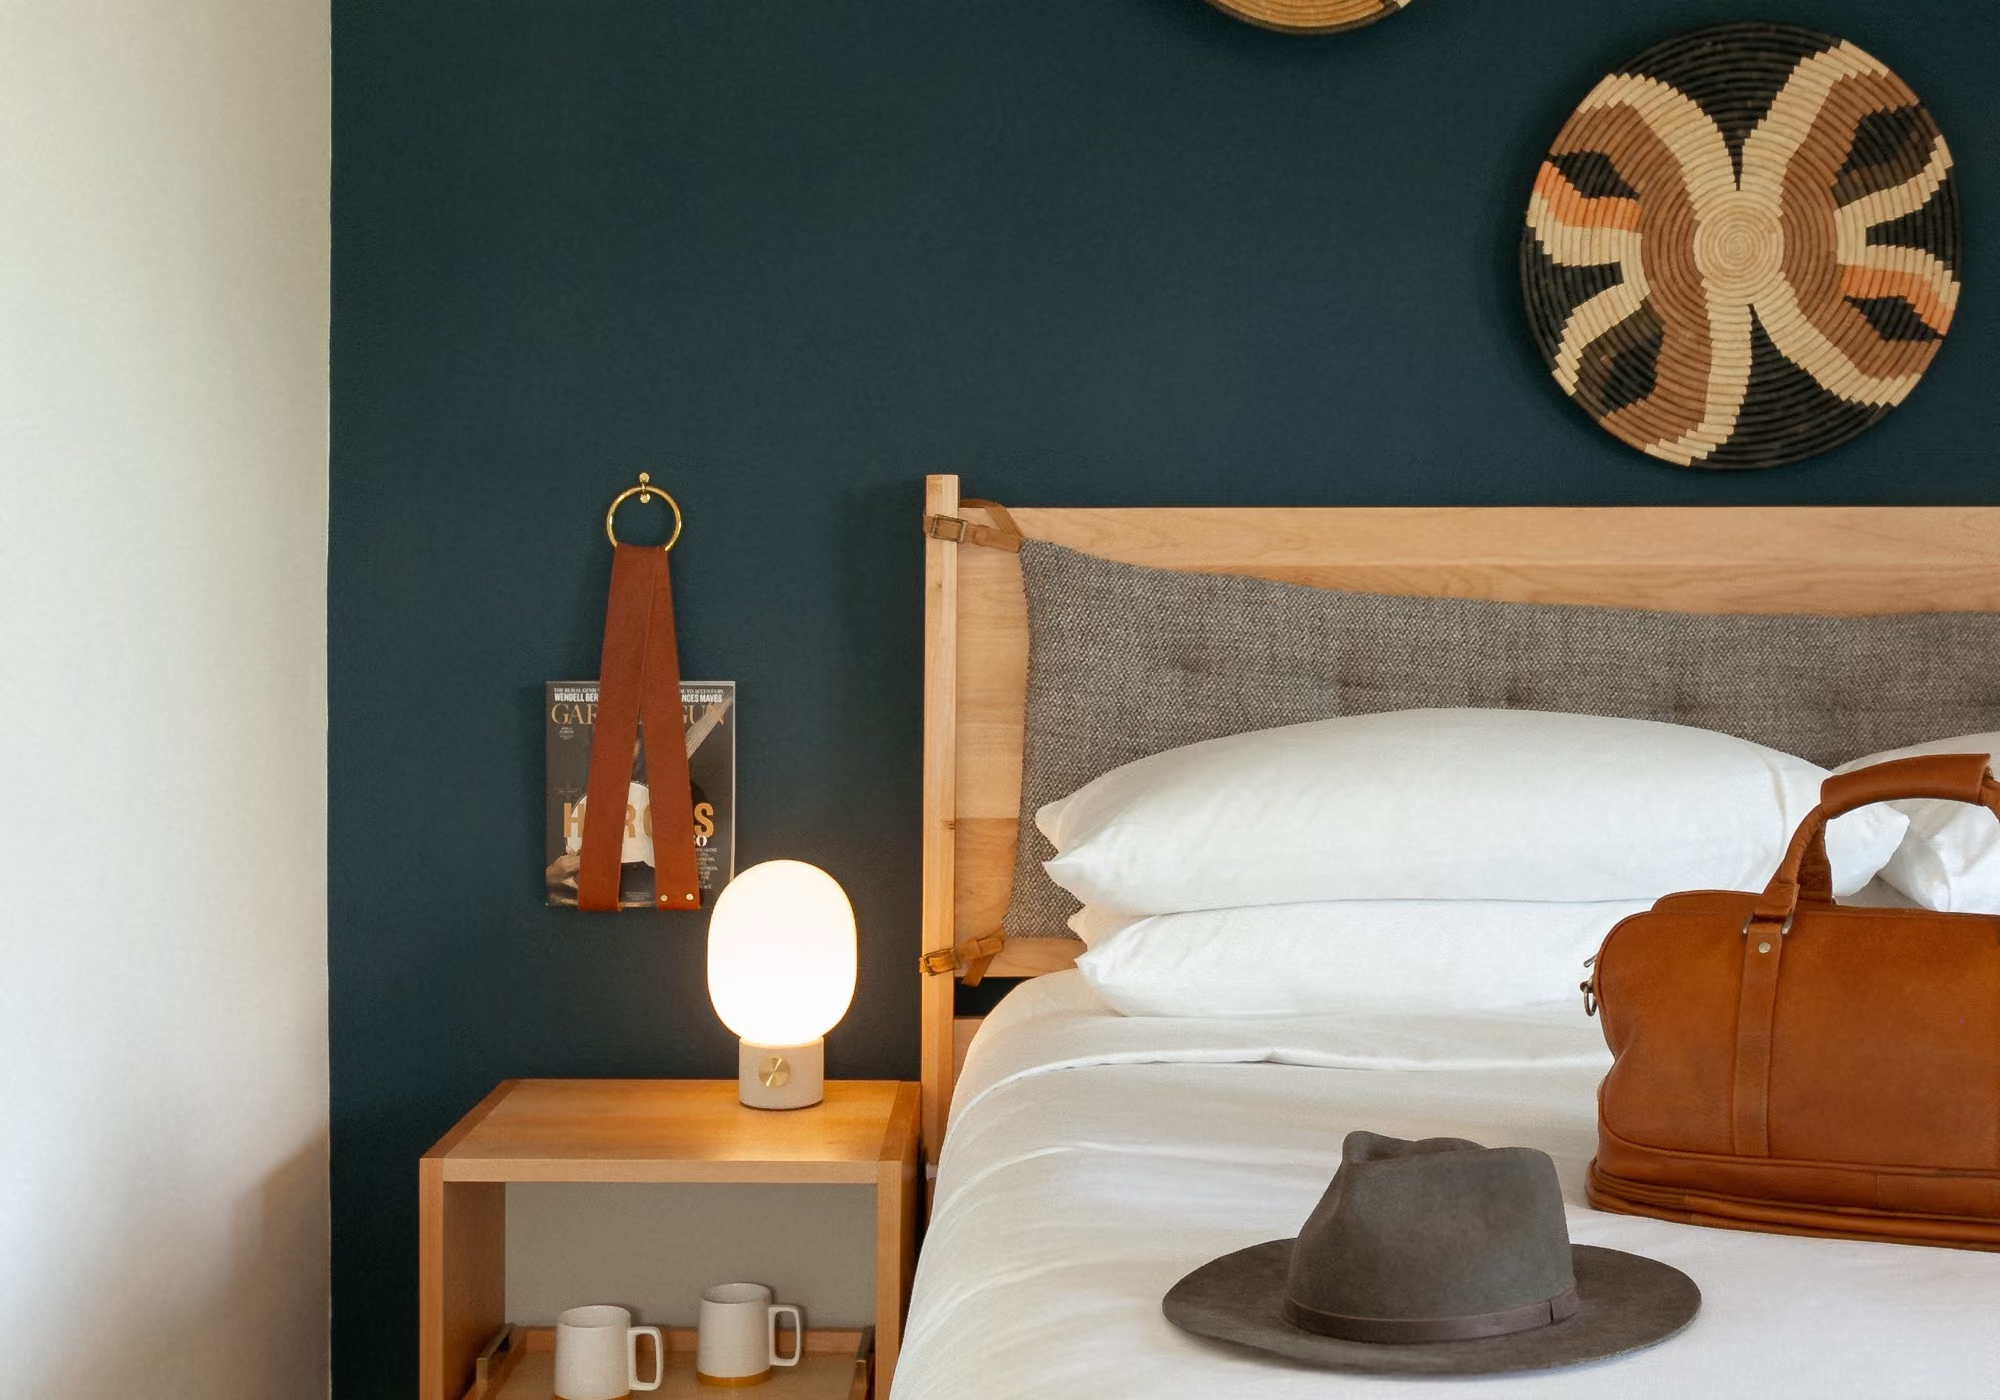
Hotel bedside detail with wooden nightstand, glowing orb lamp, leather bag and gray fedora hat on crisp white linens.
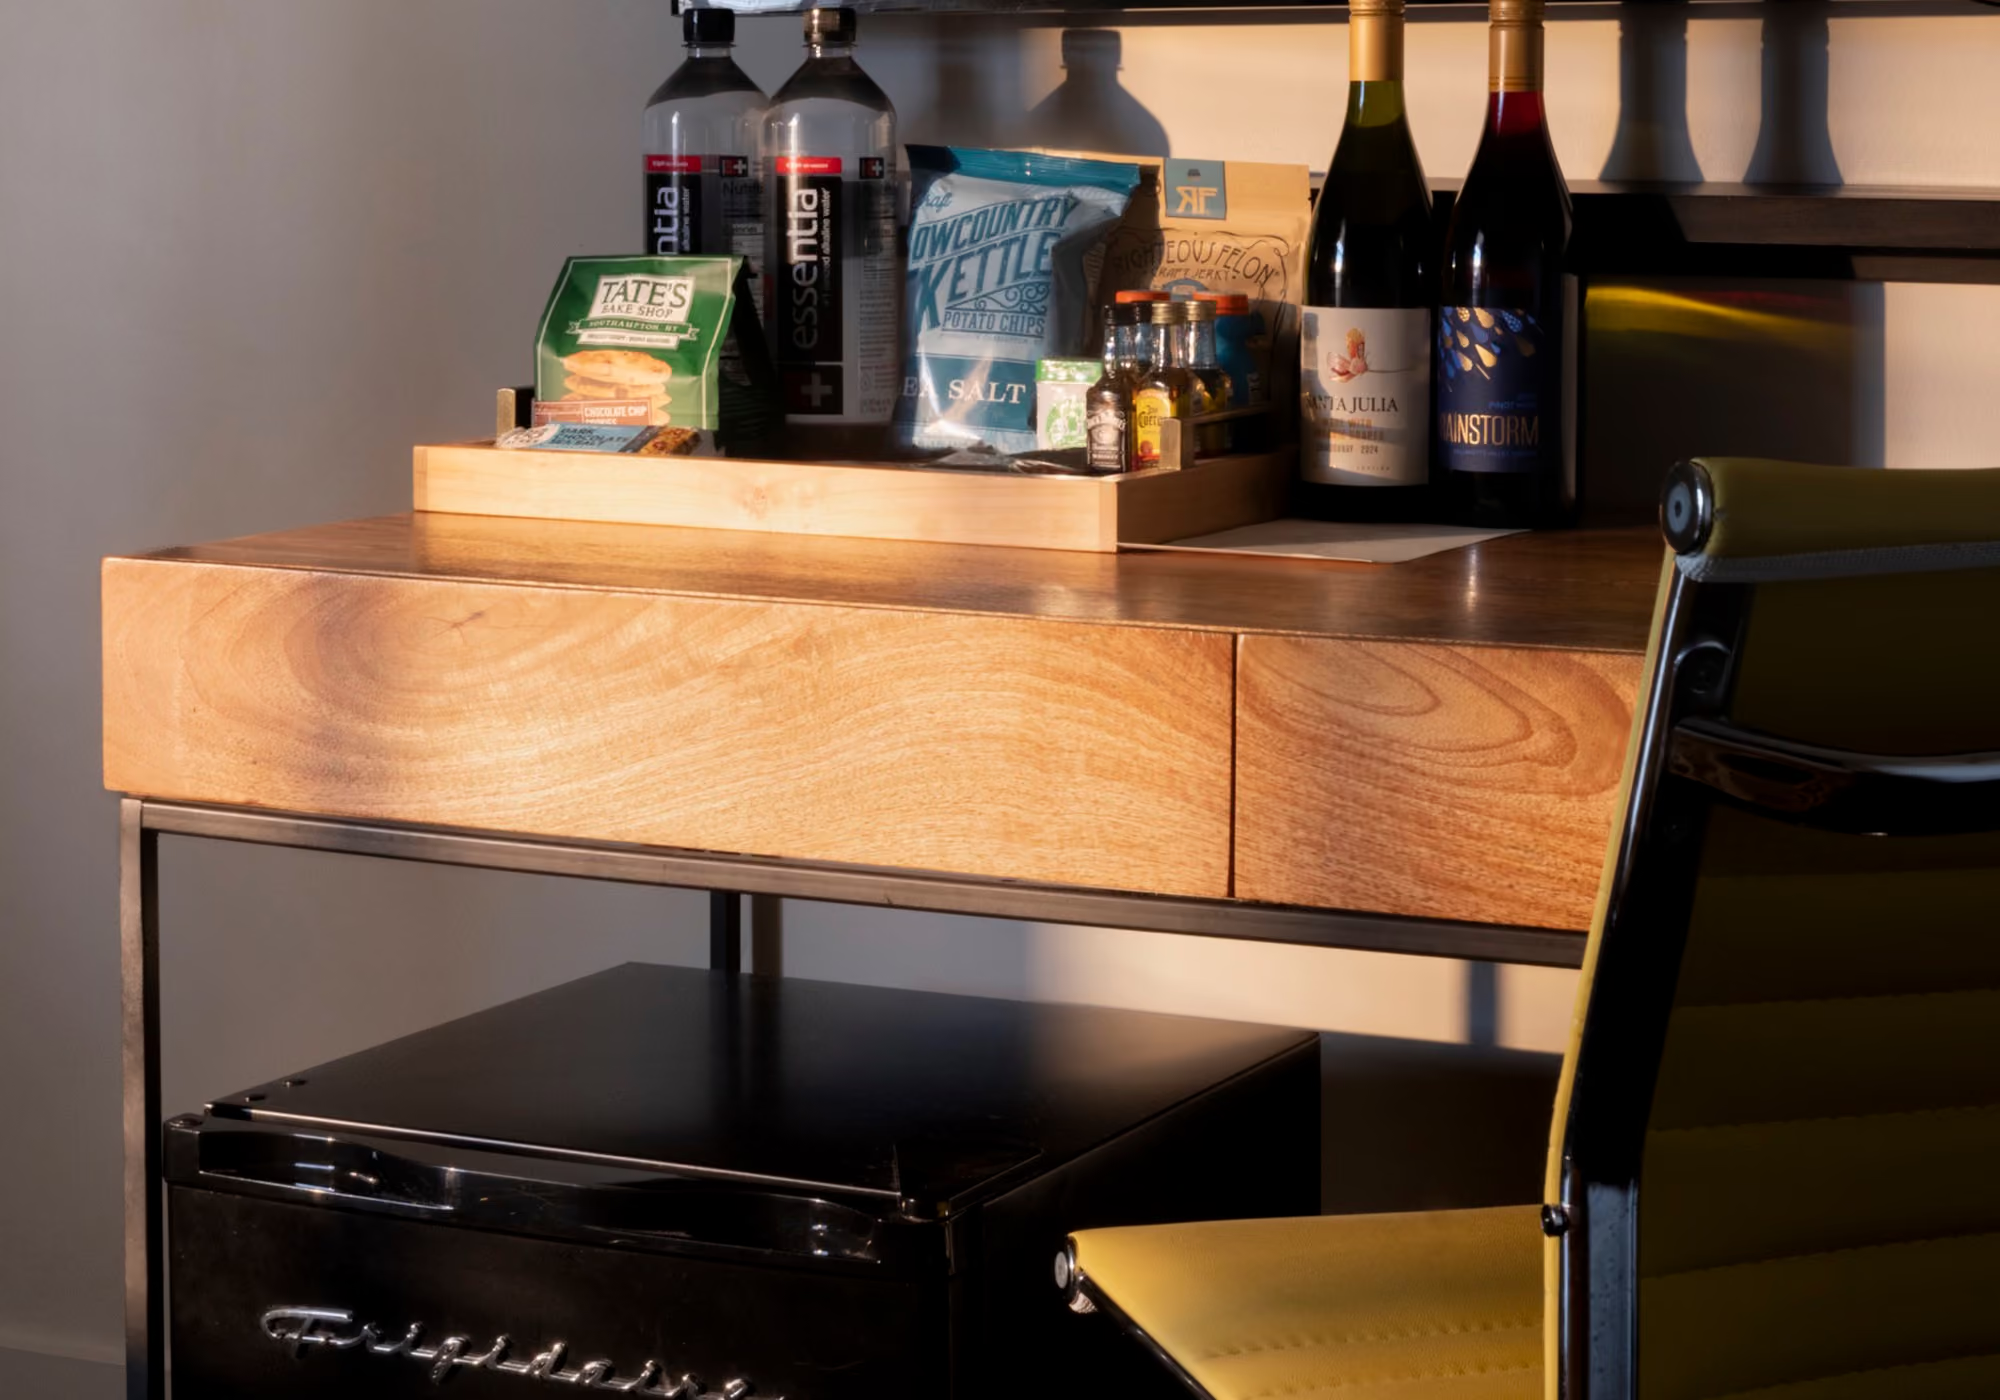
In-room minibar tray with Essentia water bottles, Lowcountry Kettle chips, Tate's cookies, wine bottles, and small liquor
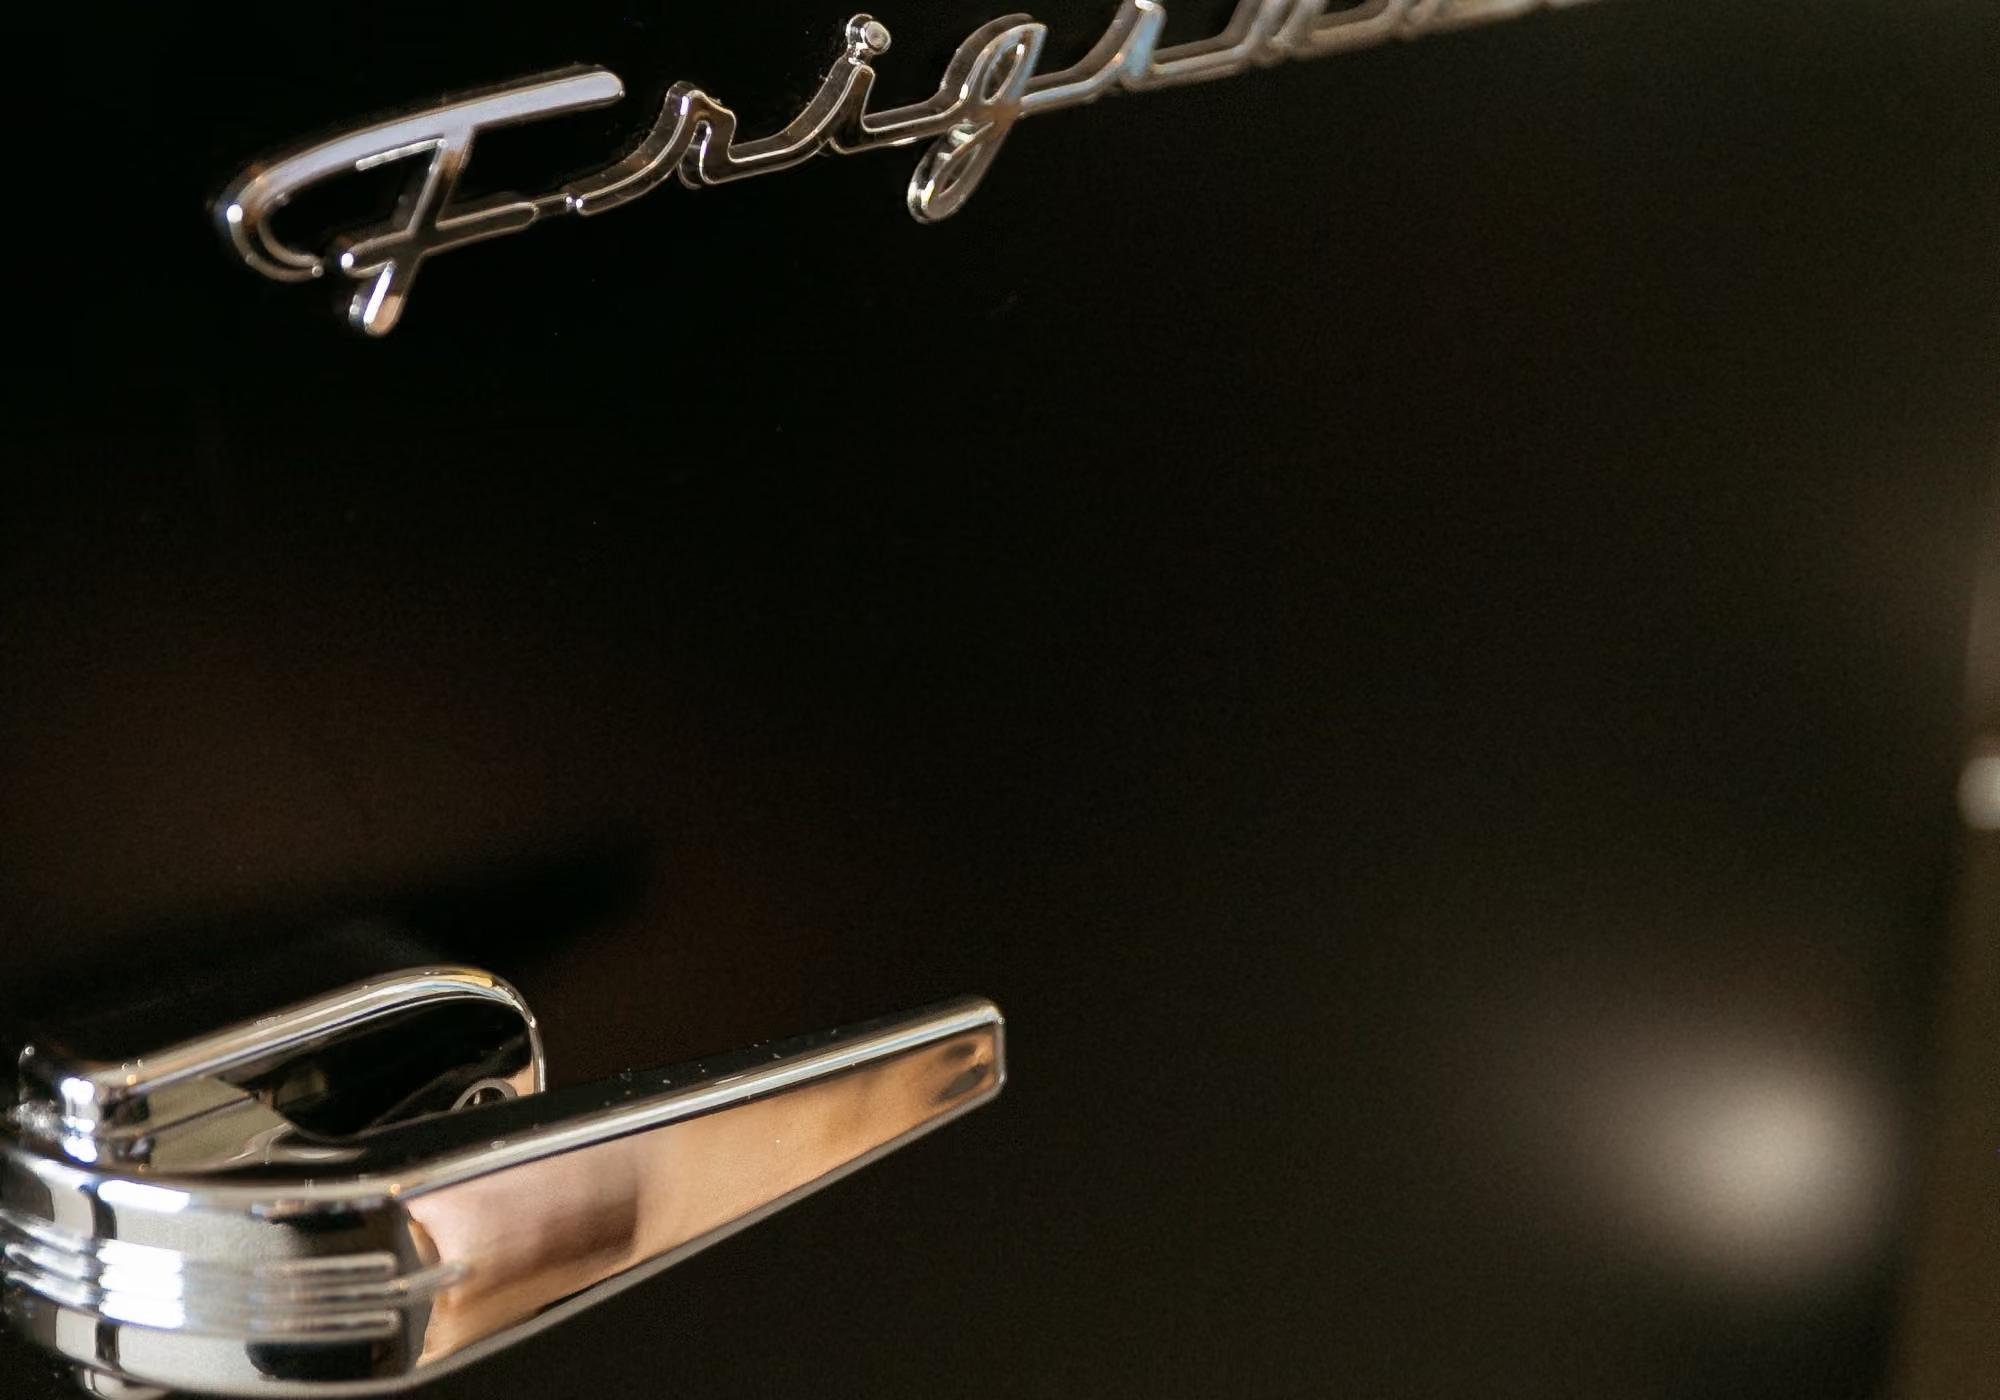
Vintage-style chrome Frigidaire script logo on a matte black retro refrigerator, showing classic cursive brand lettering.
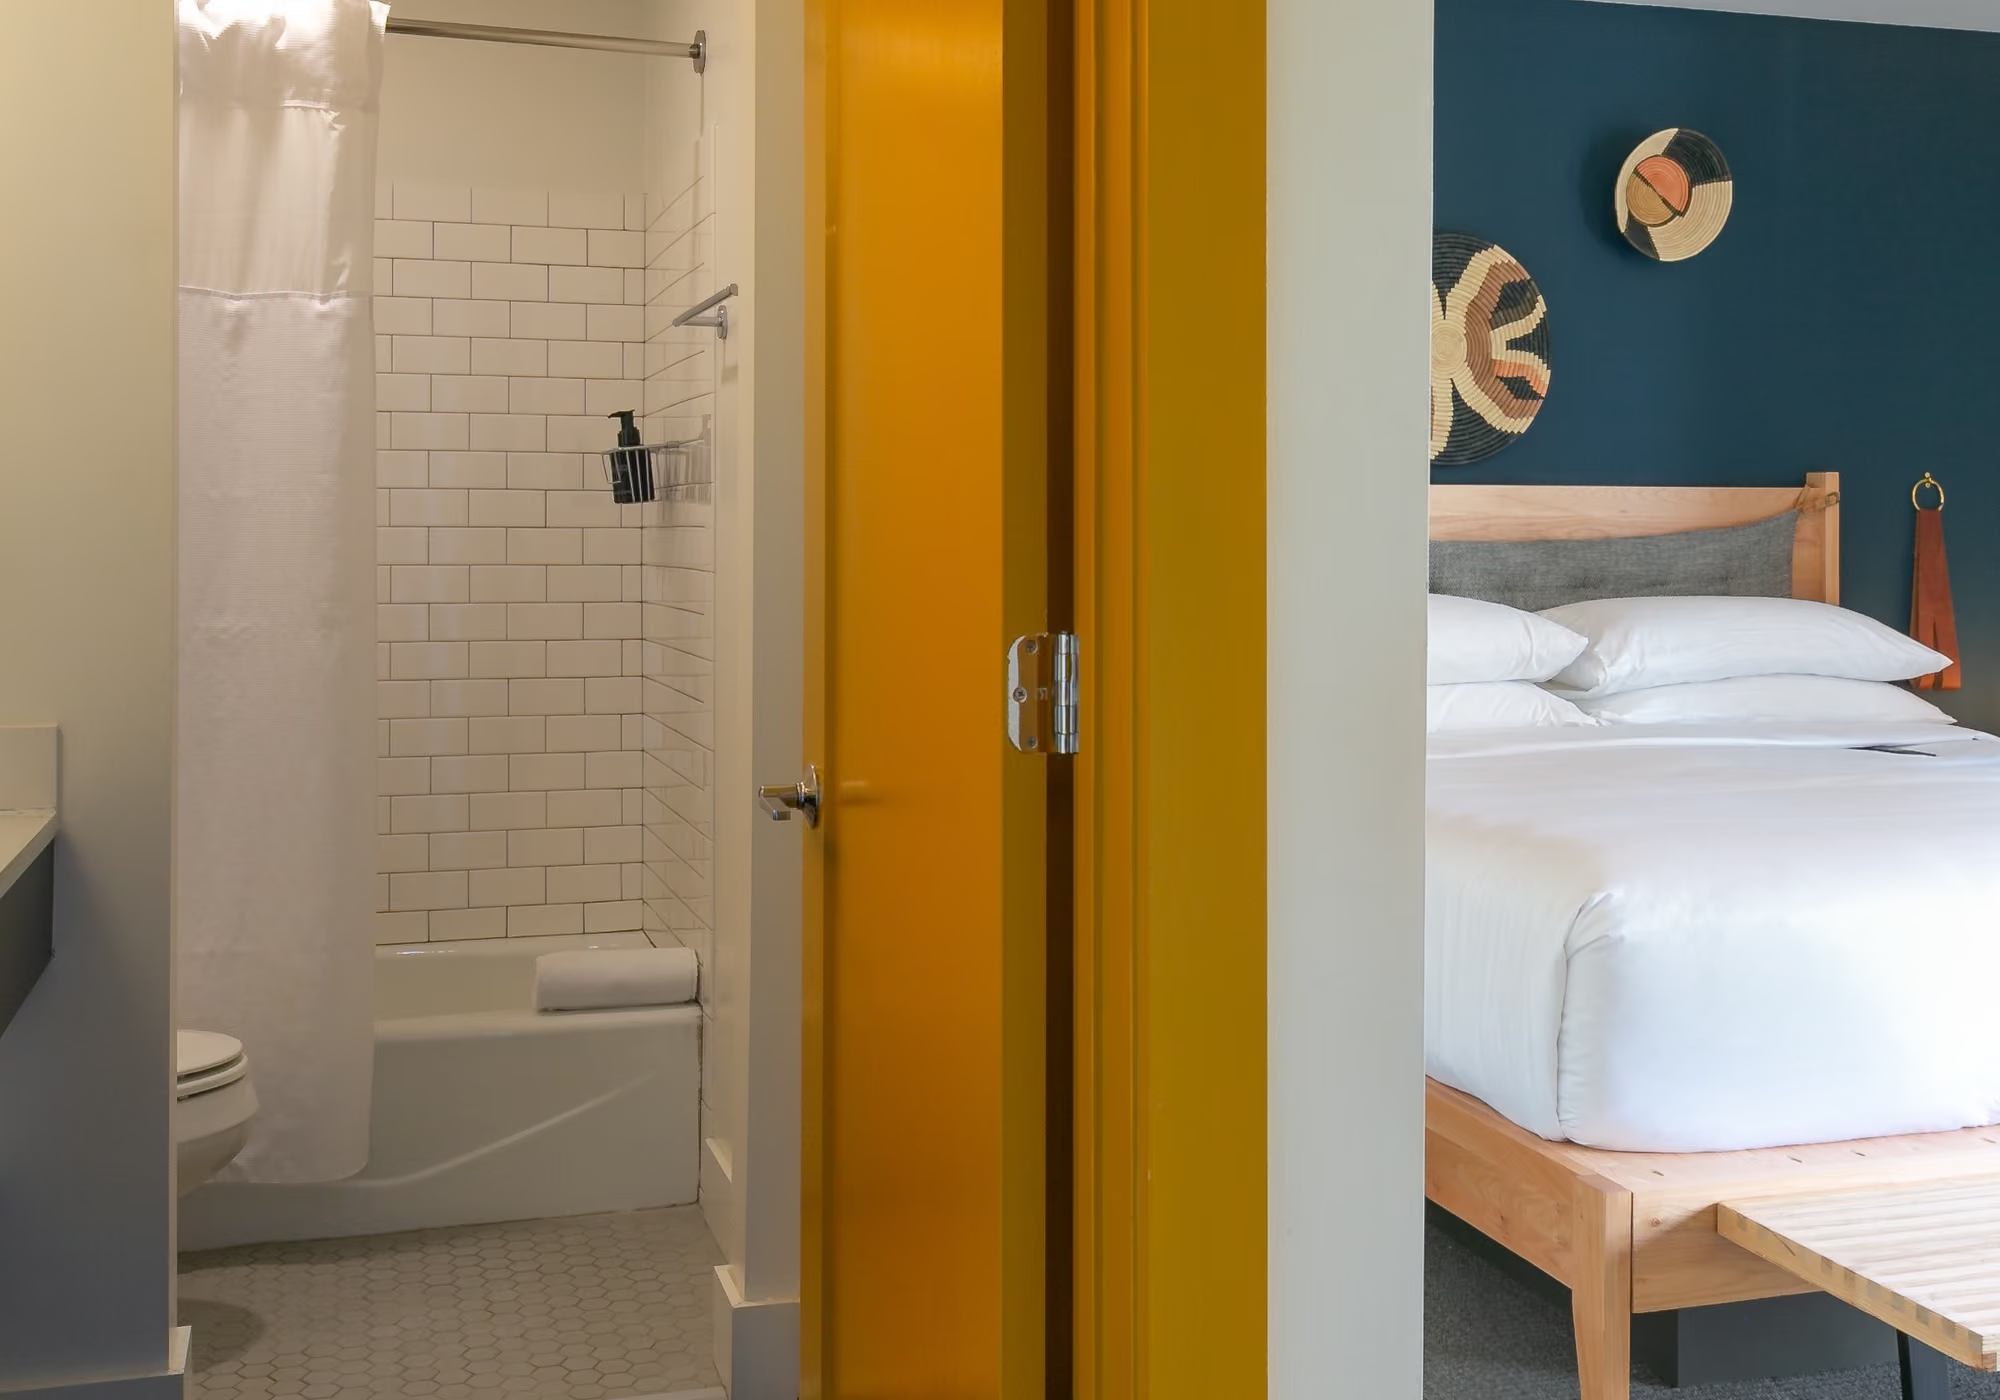
Hotel room view showing white-tiled bathroom with shower, bold mustard yellow door, and bedroom with teal accent wall
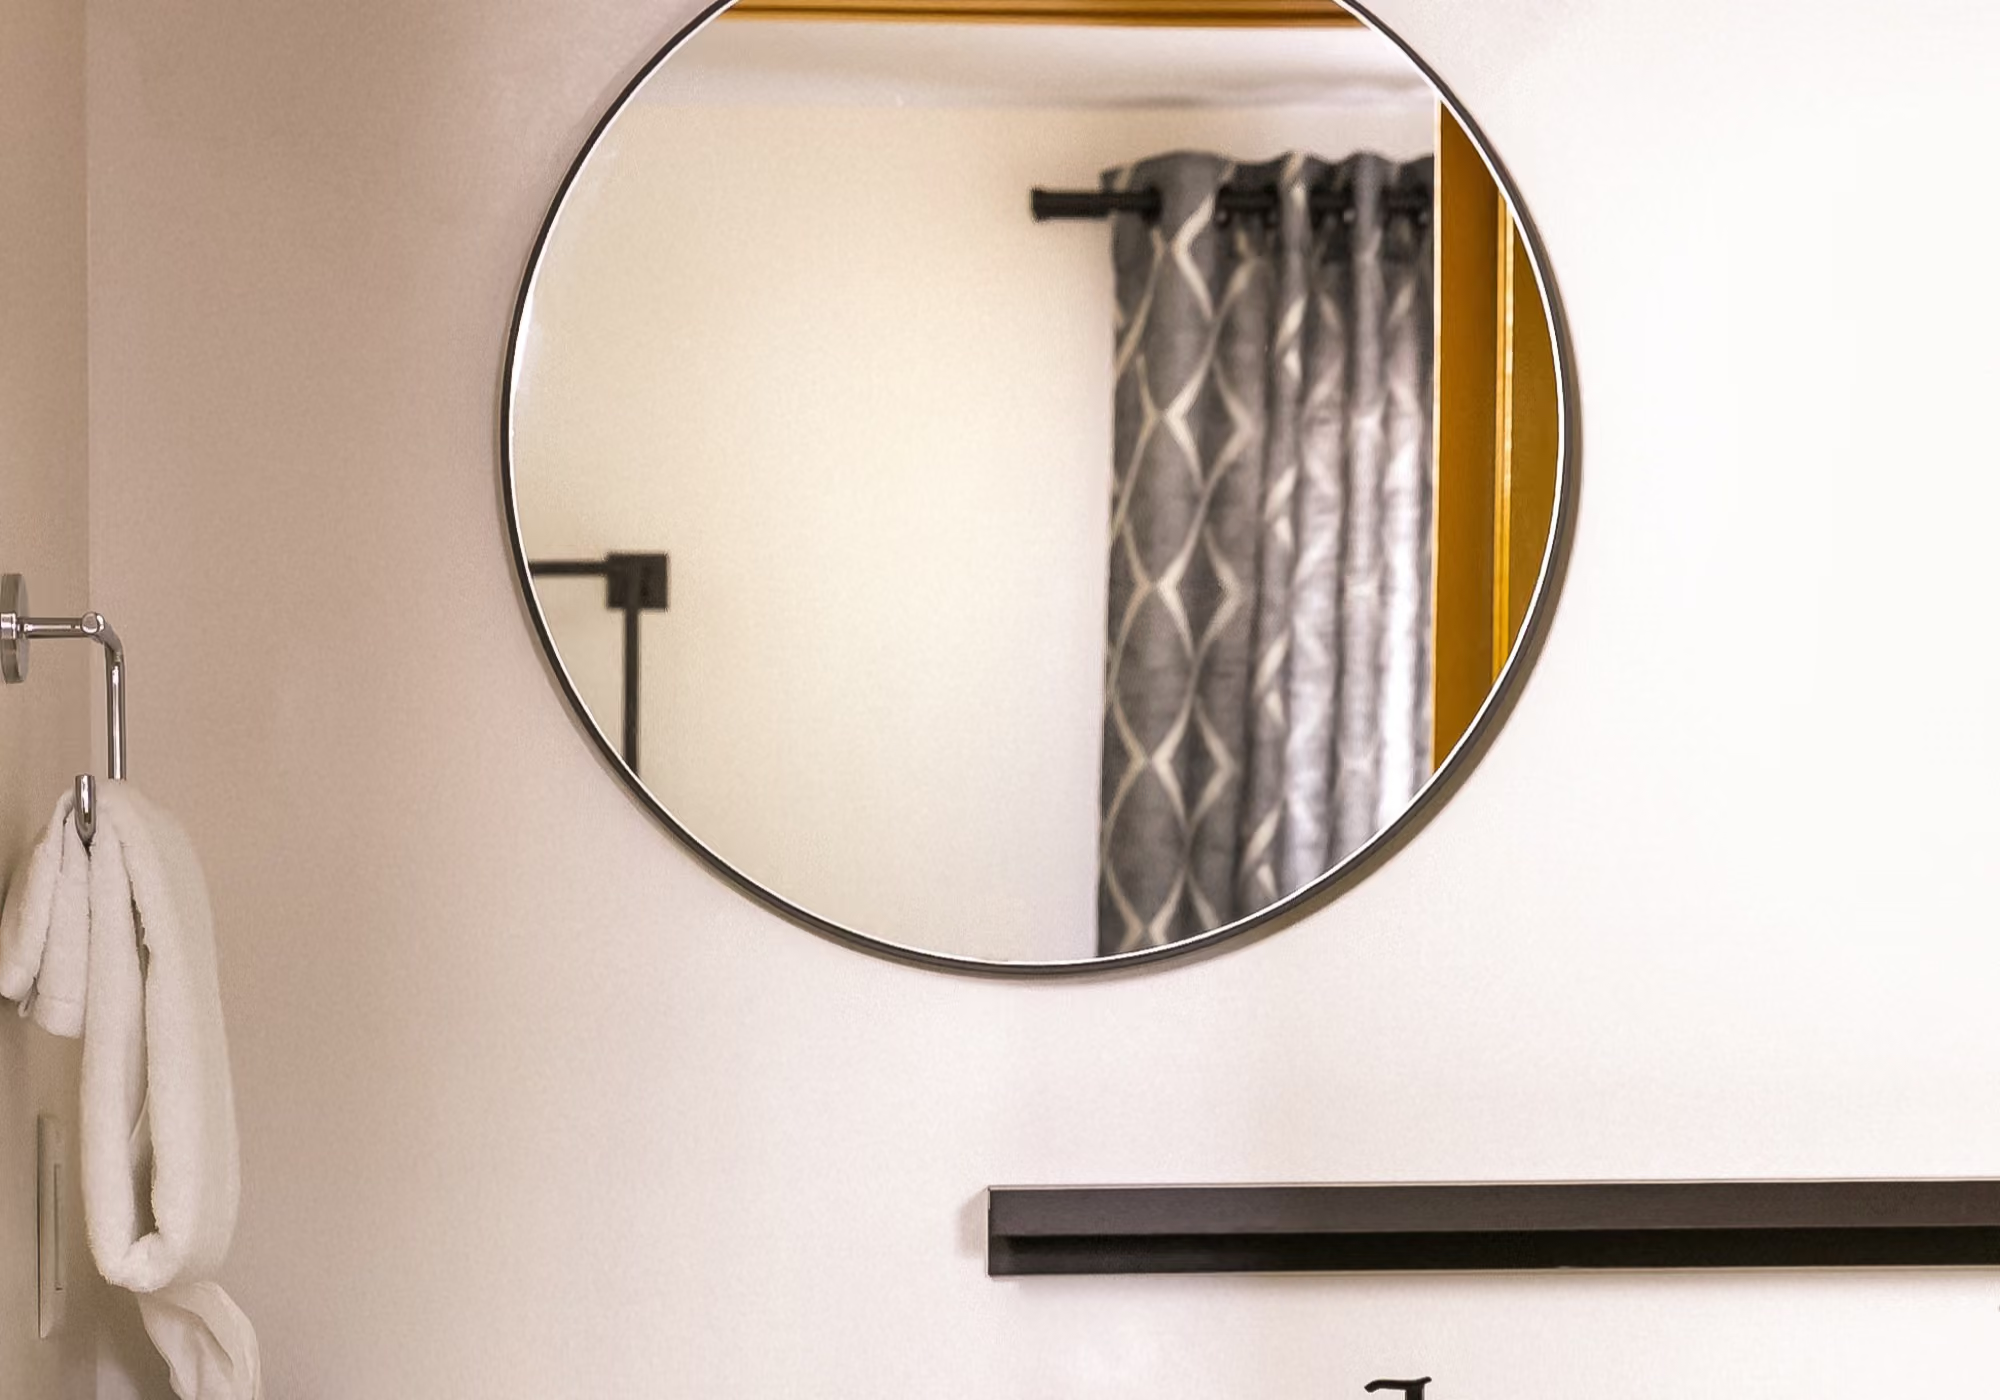
Modern hotel bathroom vanity with round mirror, chrome faucet, black soap dispenser labeled ODE, and white towels on hooks.
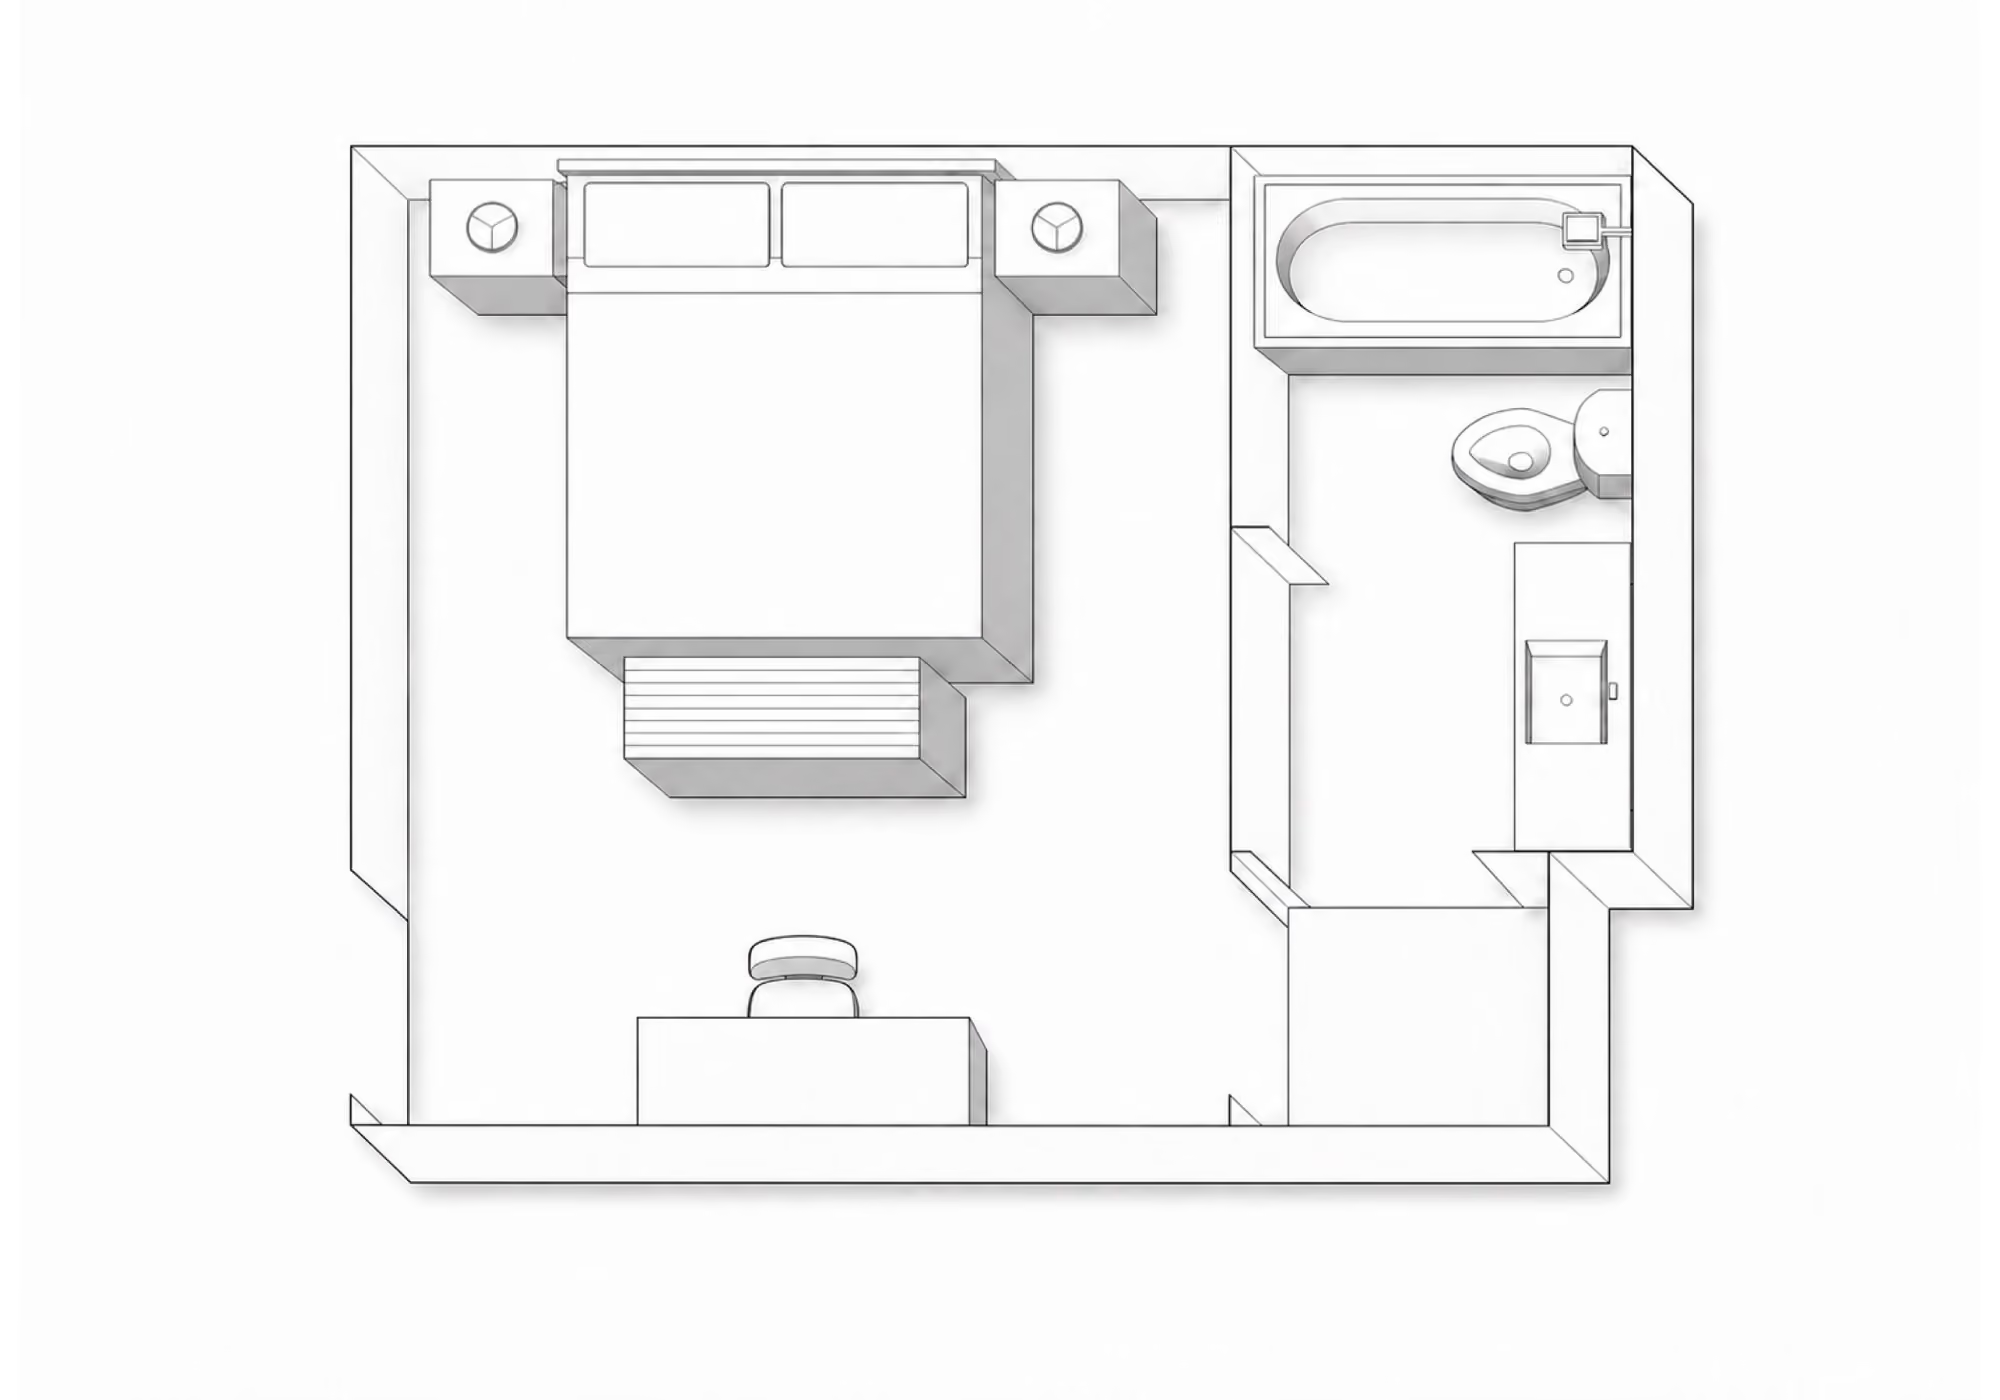
Top-down floor plan of a hotel room featuring a king bed with nightstands, a bathroom with bathtub, sink, and toilet.
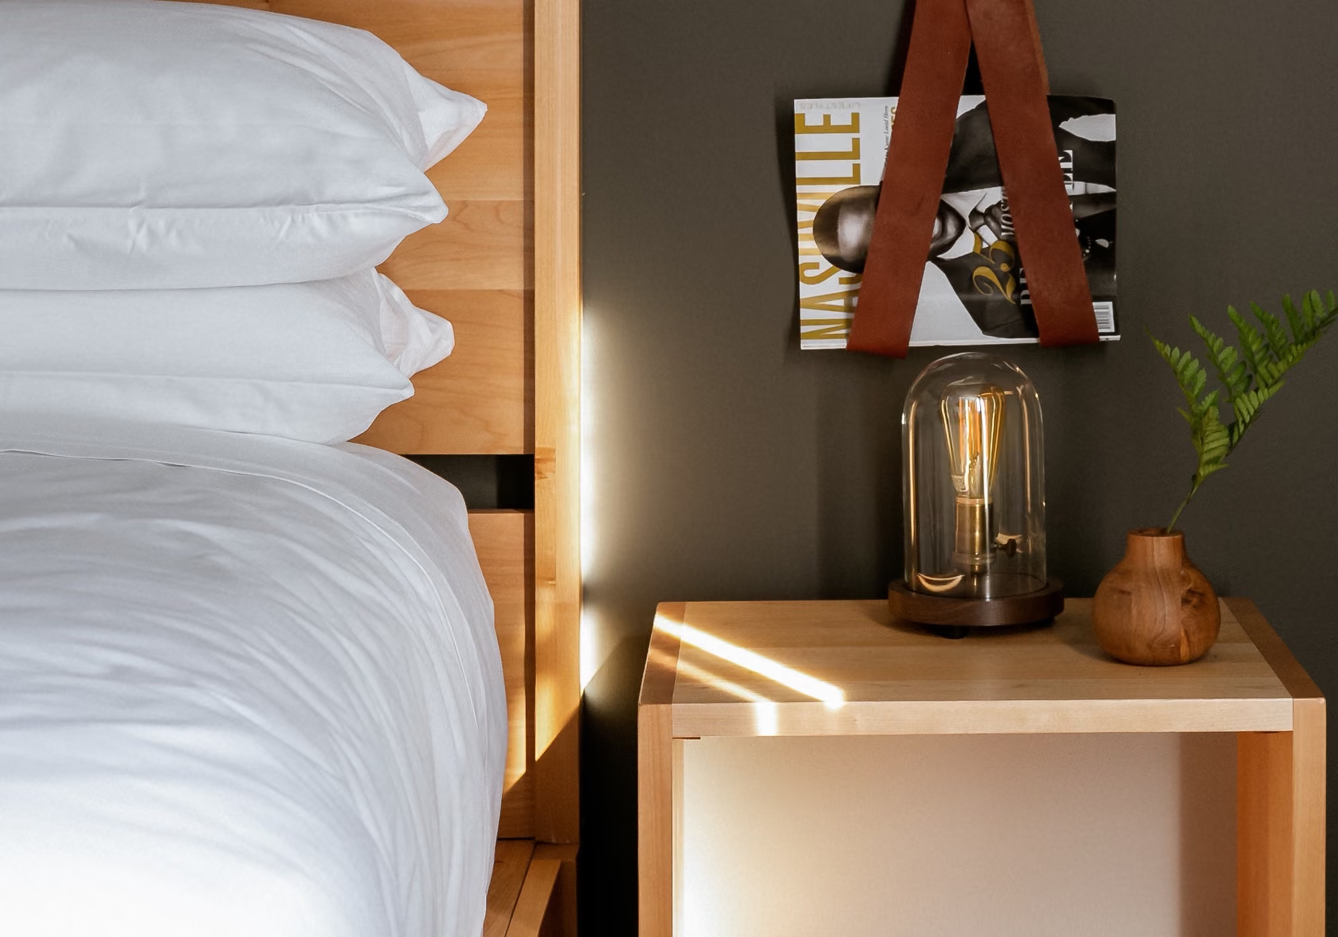
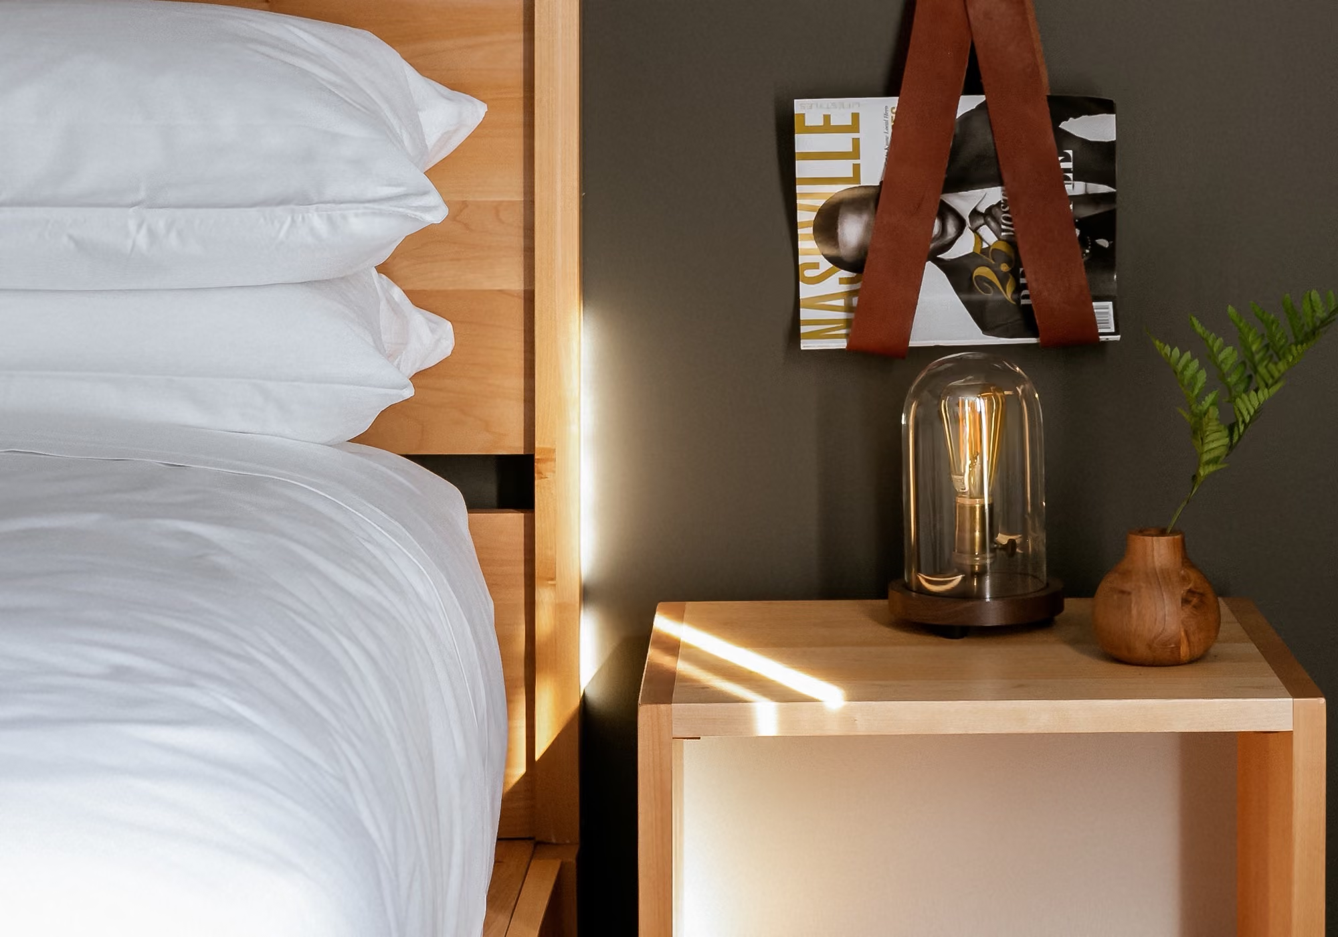
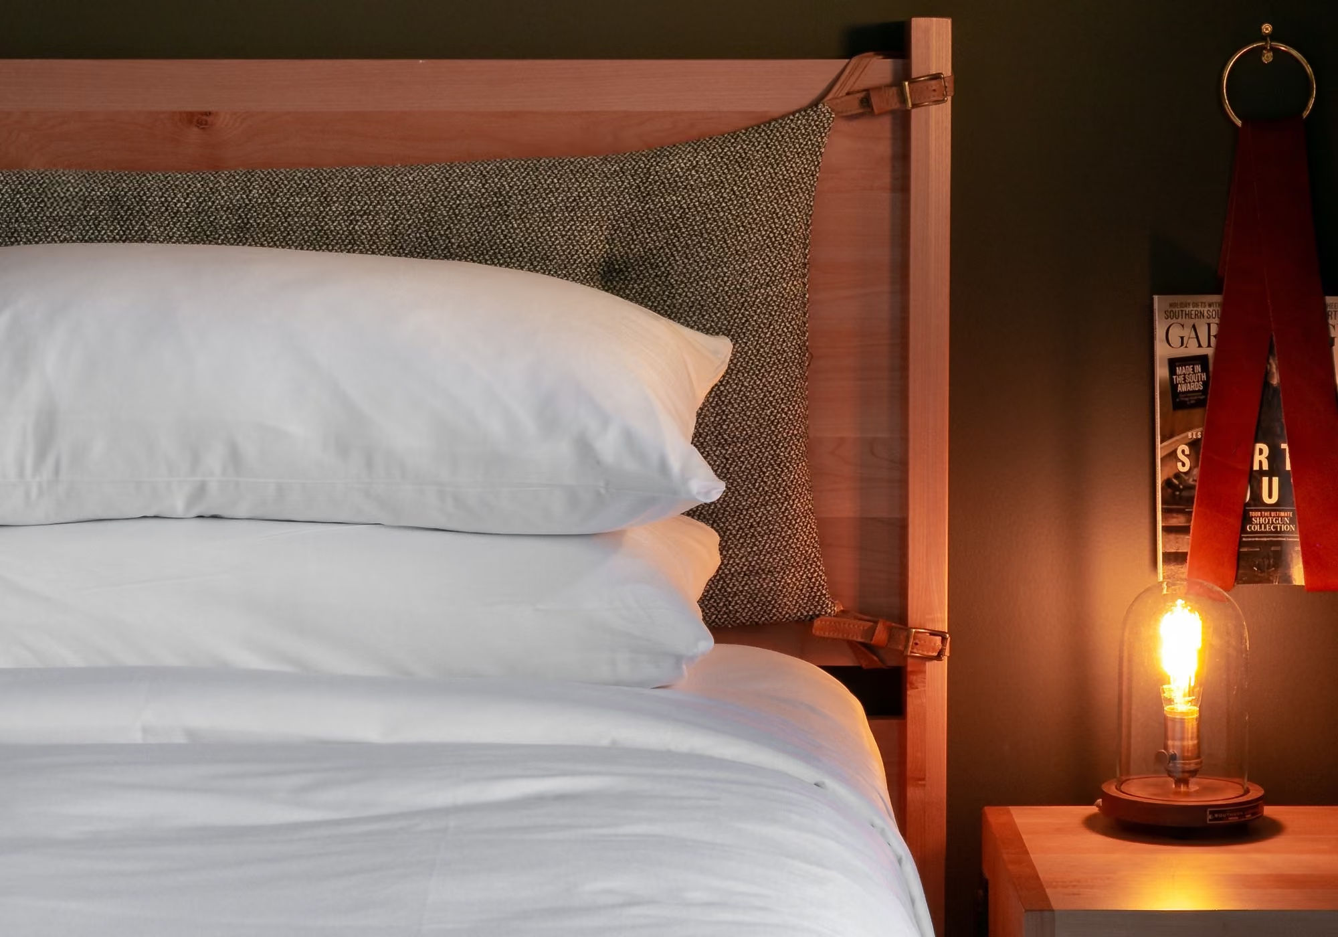
Bedside table with Edison lamp and Nashville magazine next to a bed in a two-bedroom suite
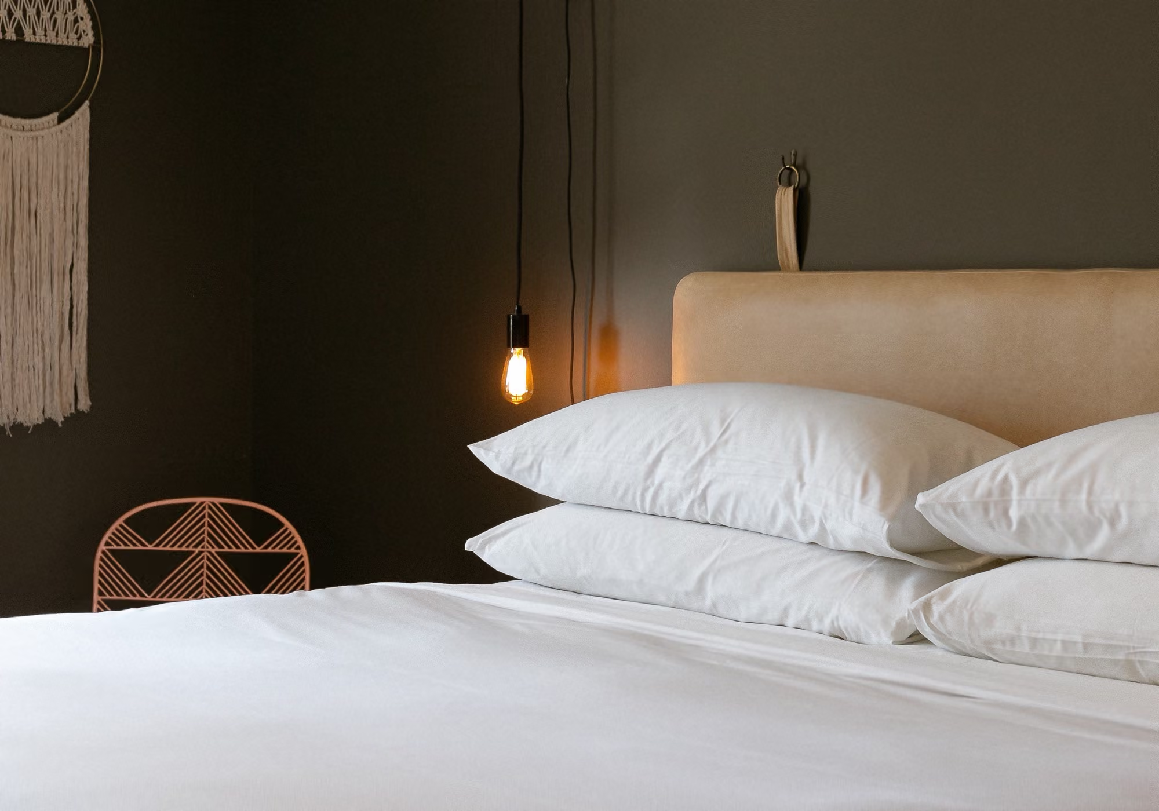
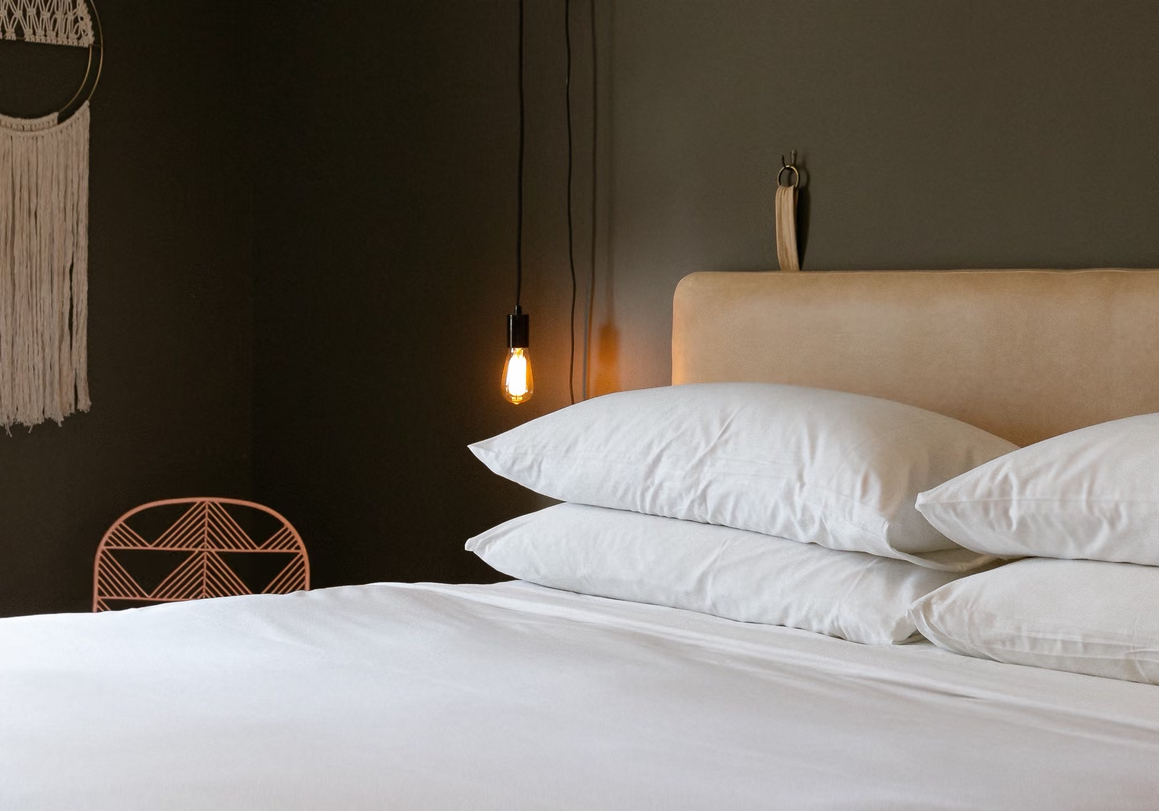
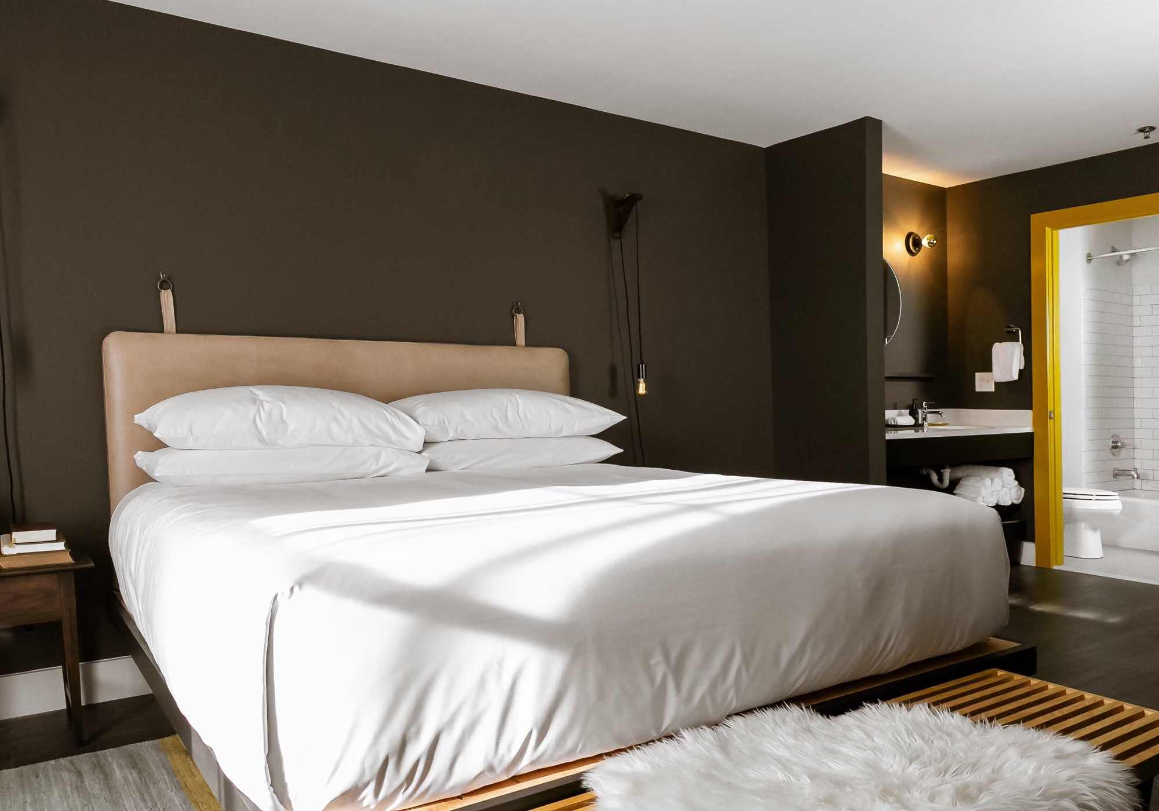
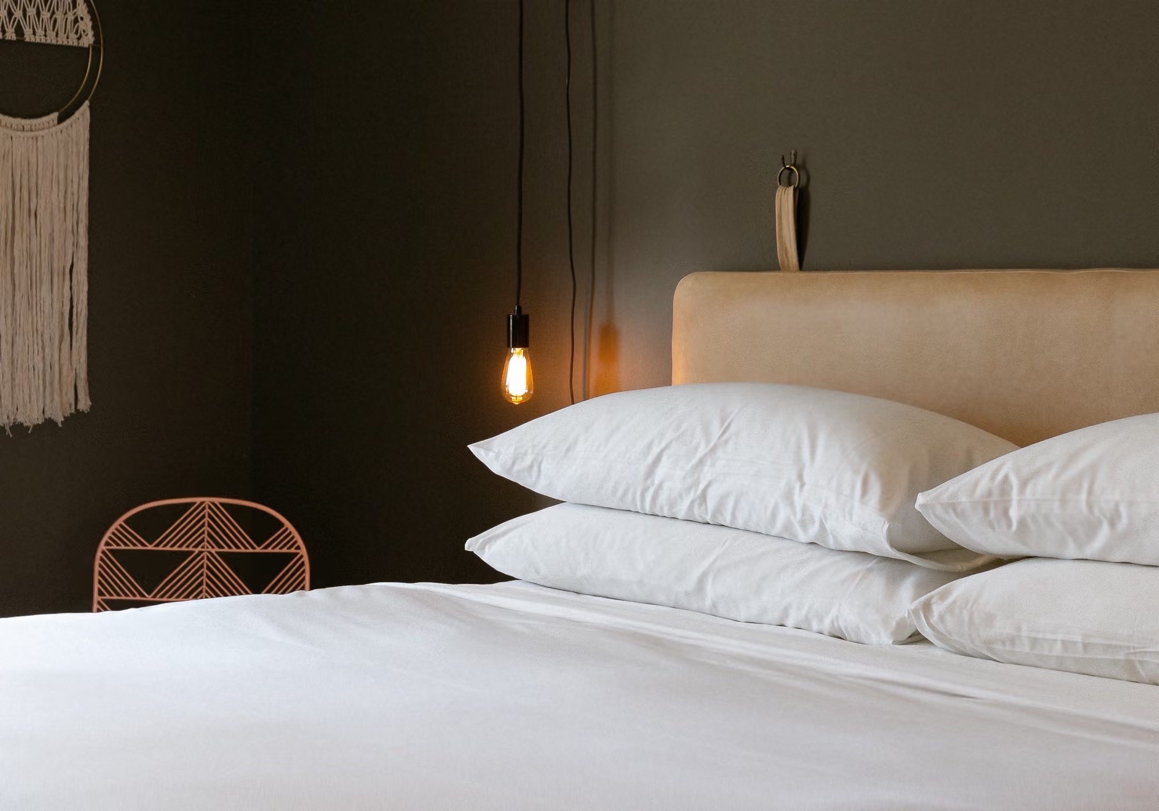
King bed with crisp white linens, leather headboard and hanging Edison bulb in a two-bedroom suite
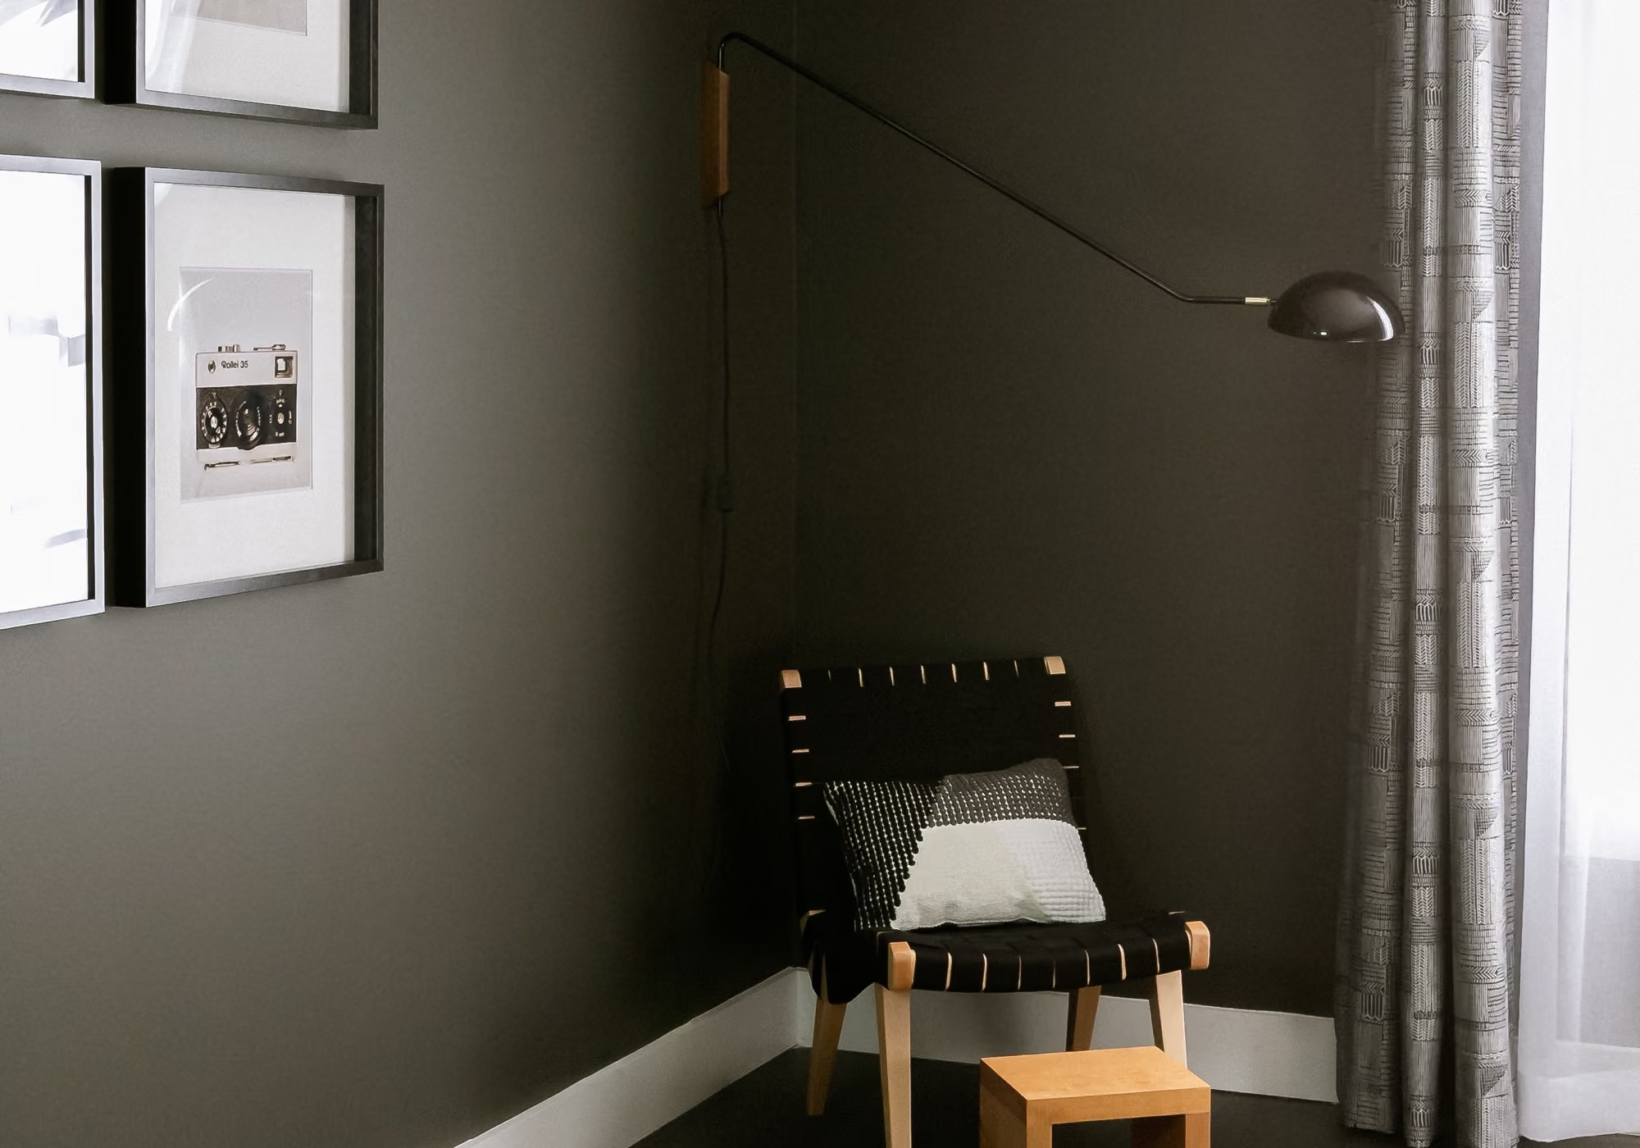
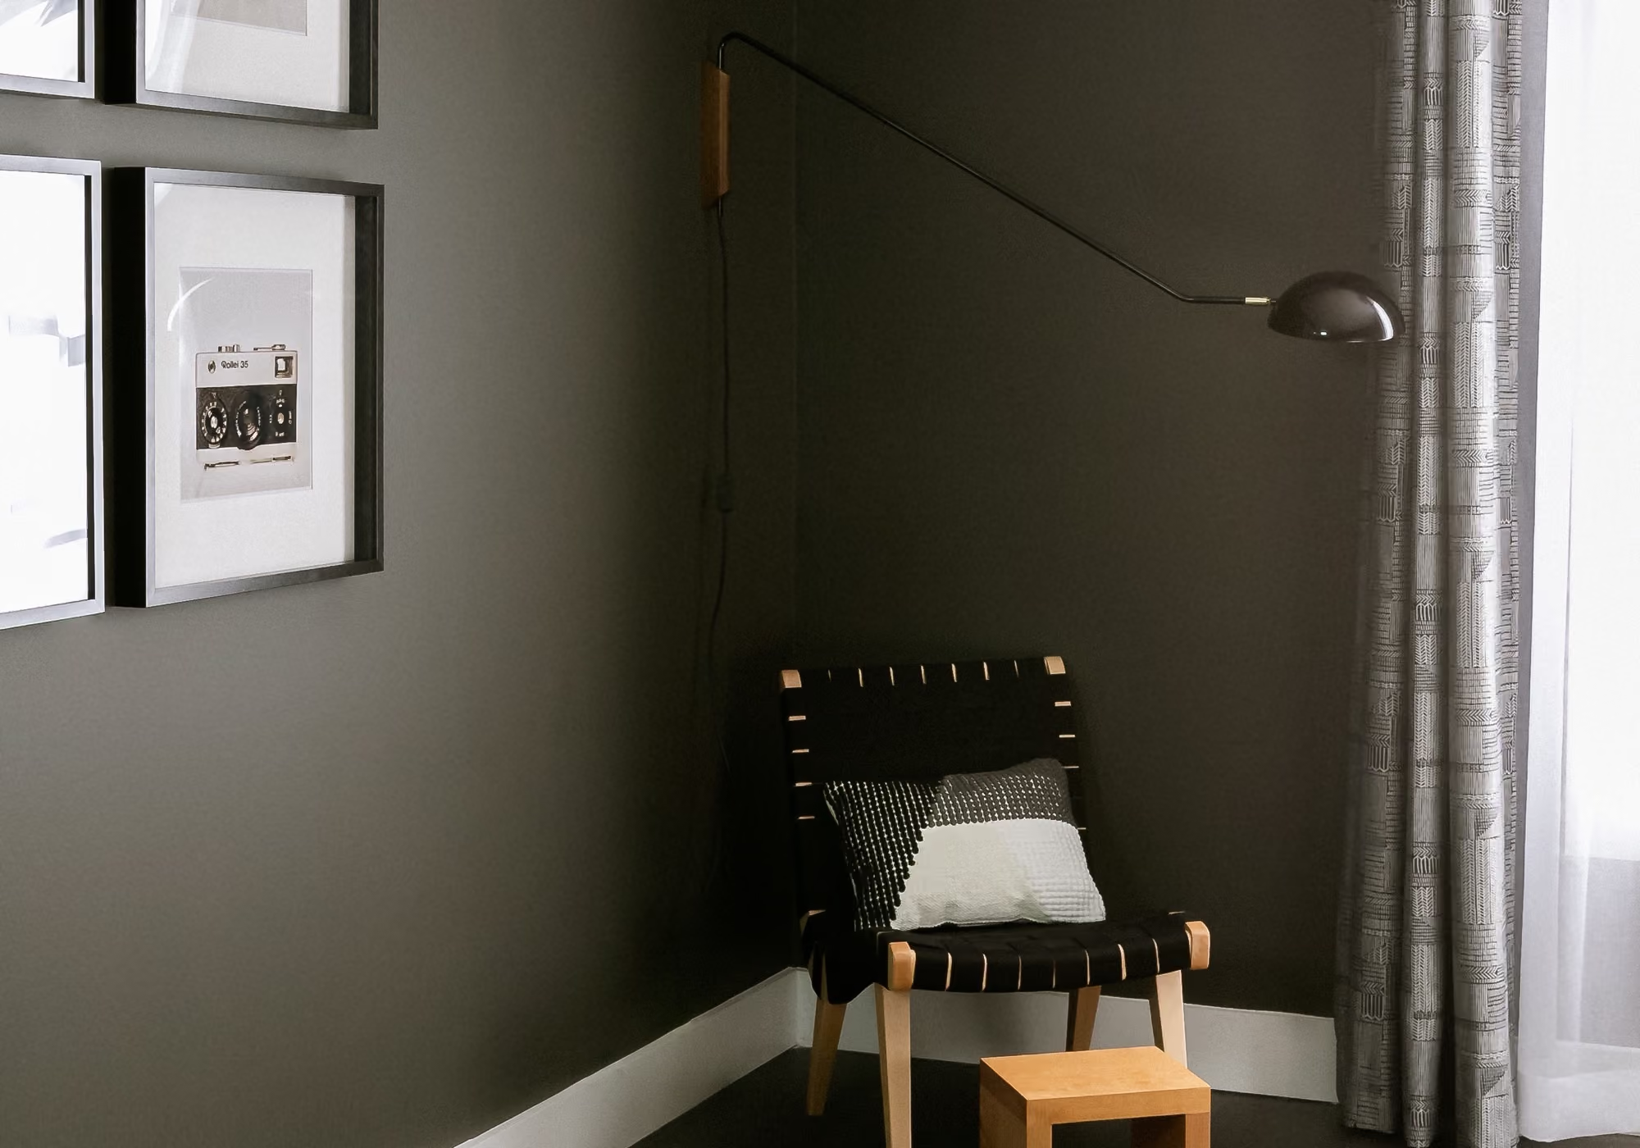
Cozy reading corner with woven lounge chair, wall lamp and framed art in a two-bedroom suite bedroom
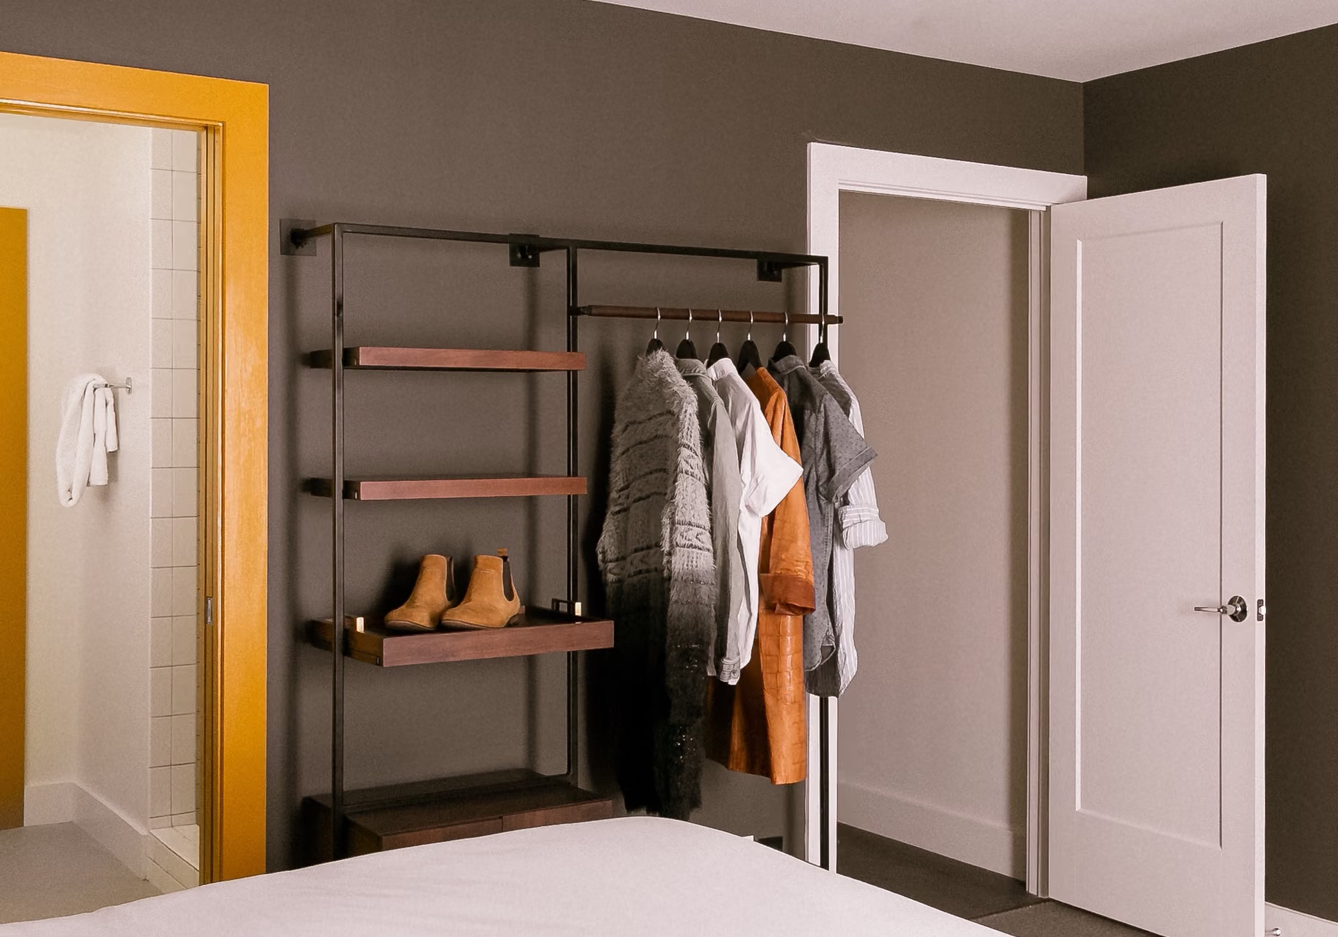
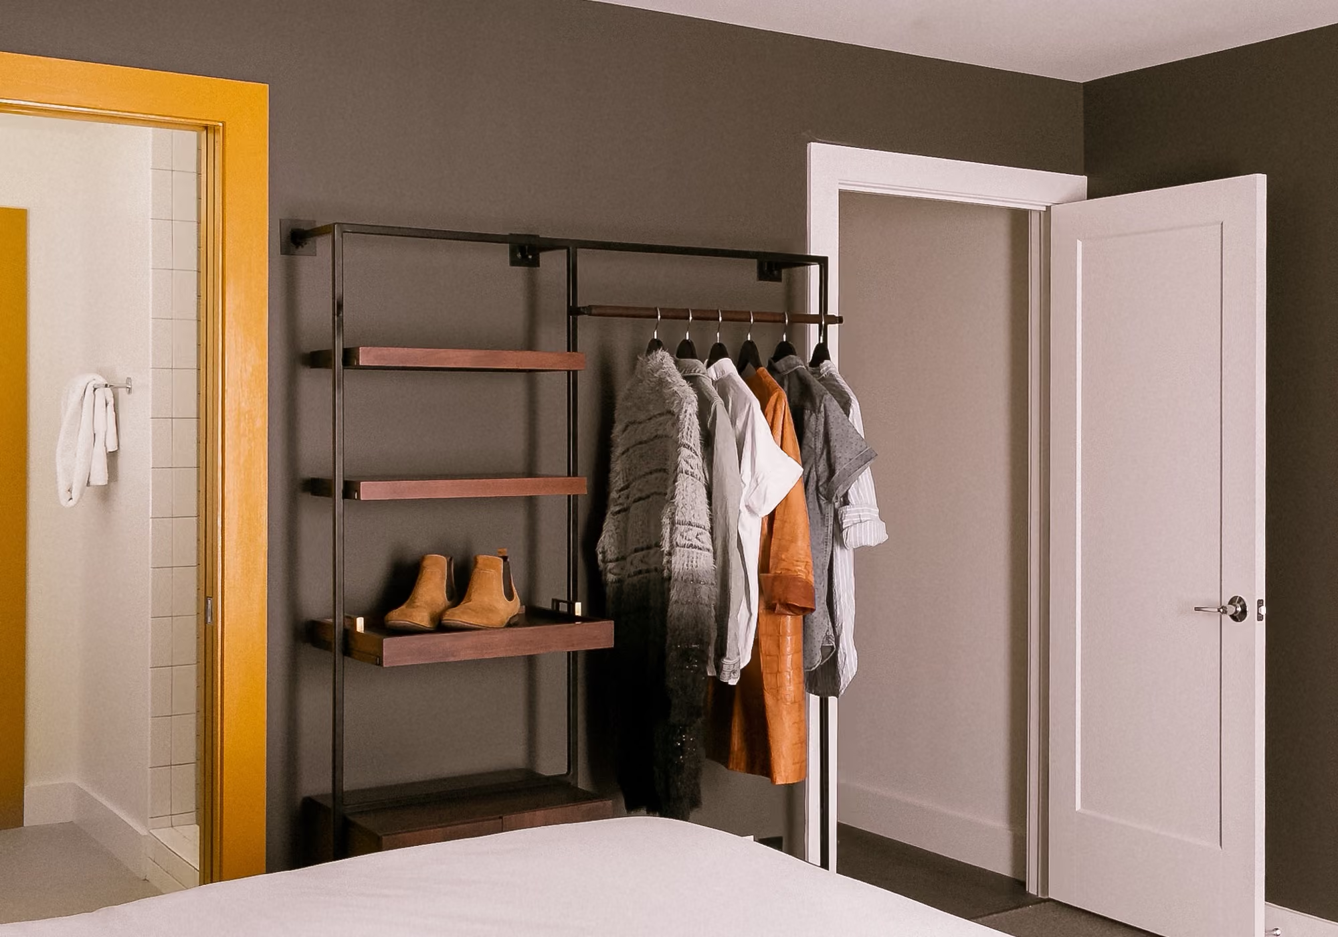
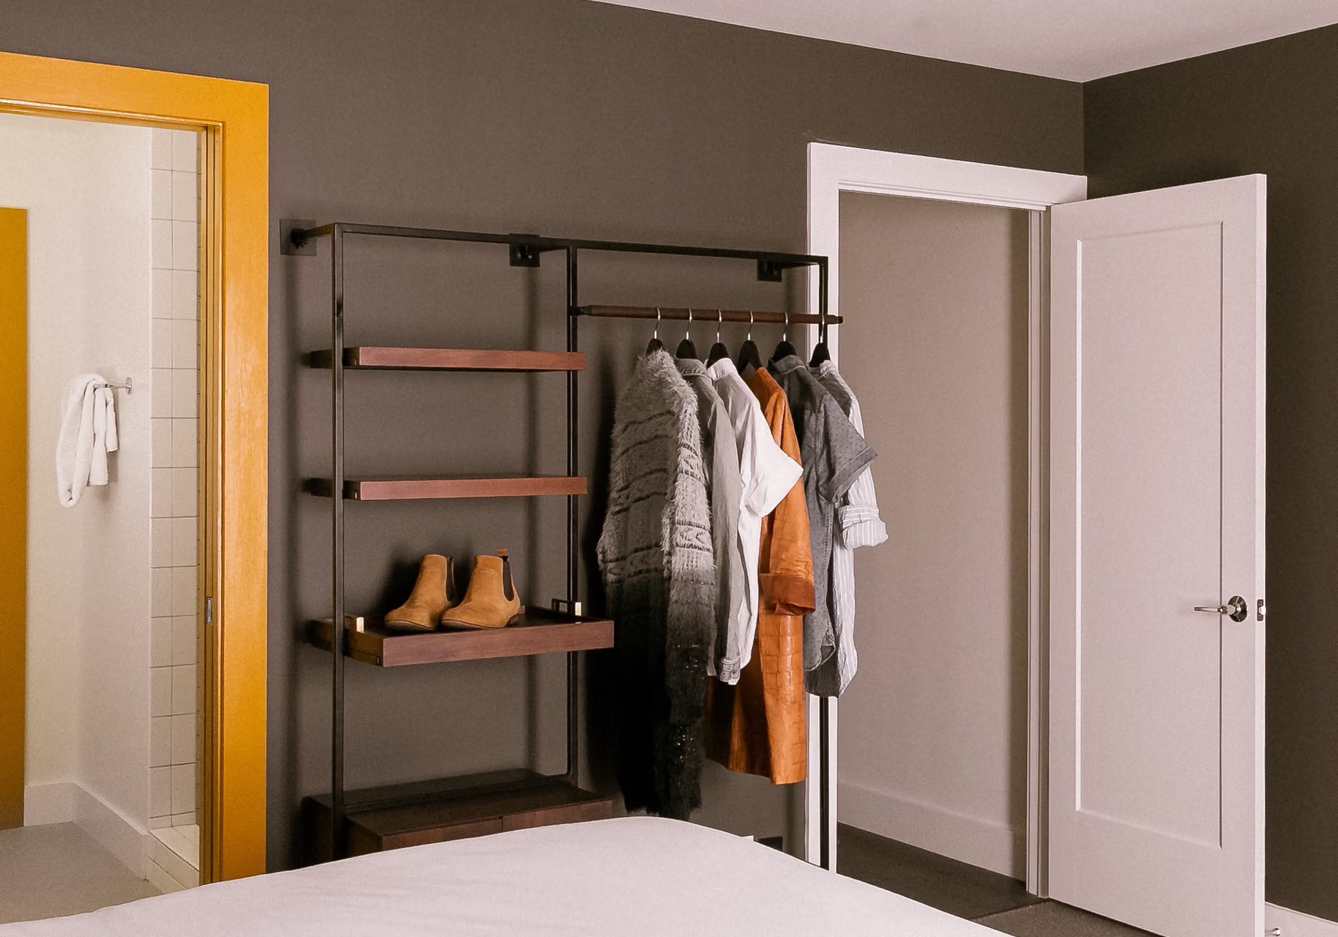
Open wardrobe rack with wooden shelves beside the bathroom in a two-bedroom suite bedroom
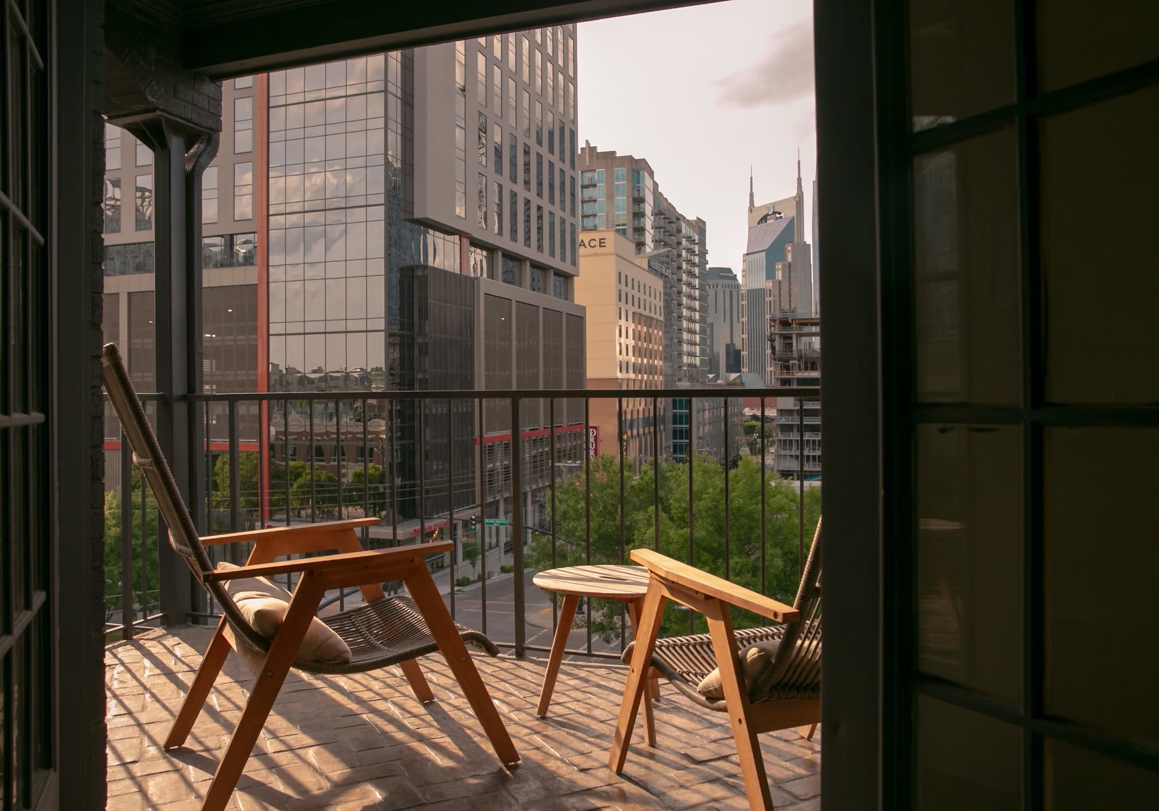
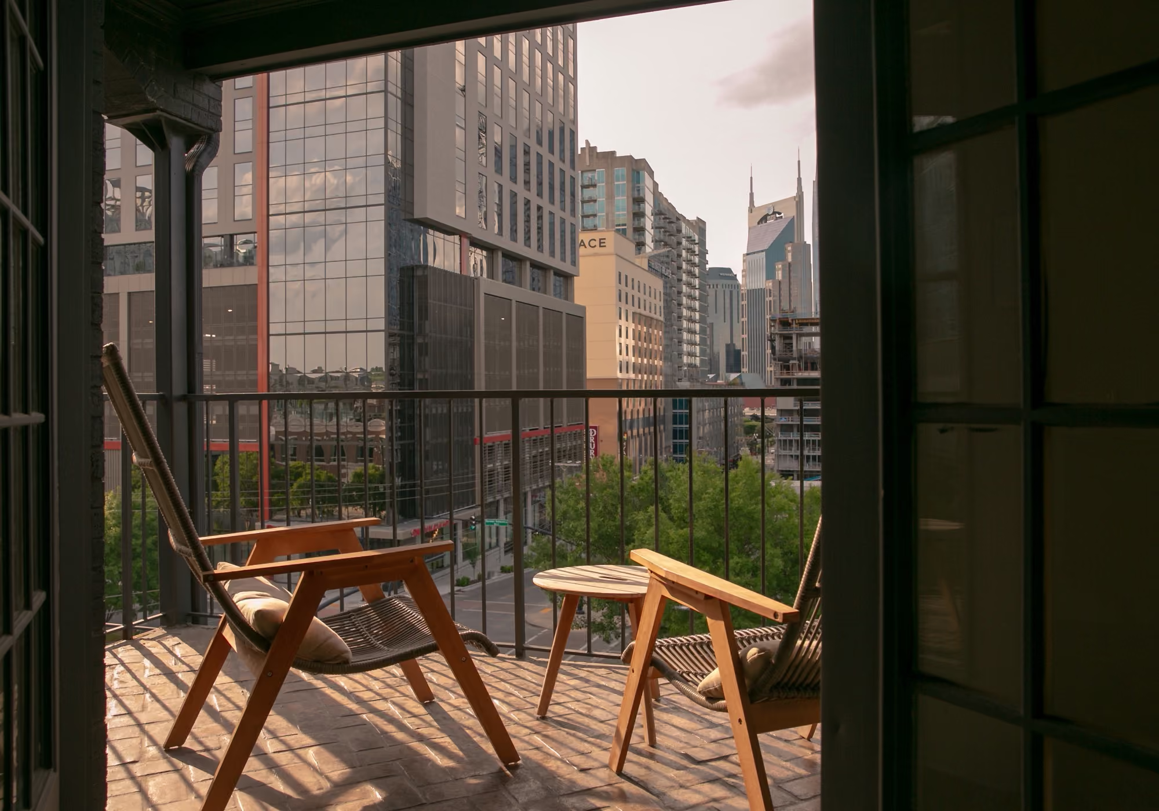
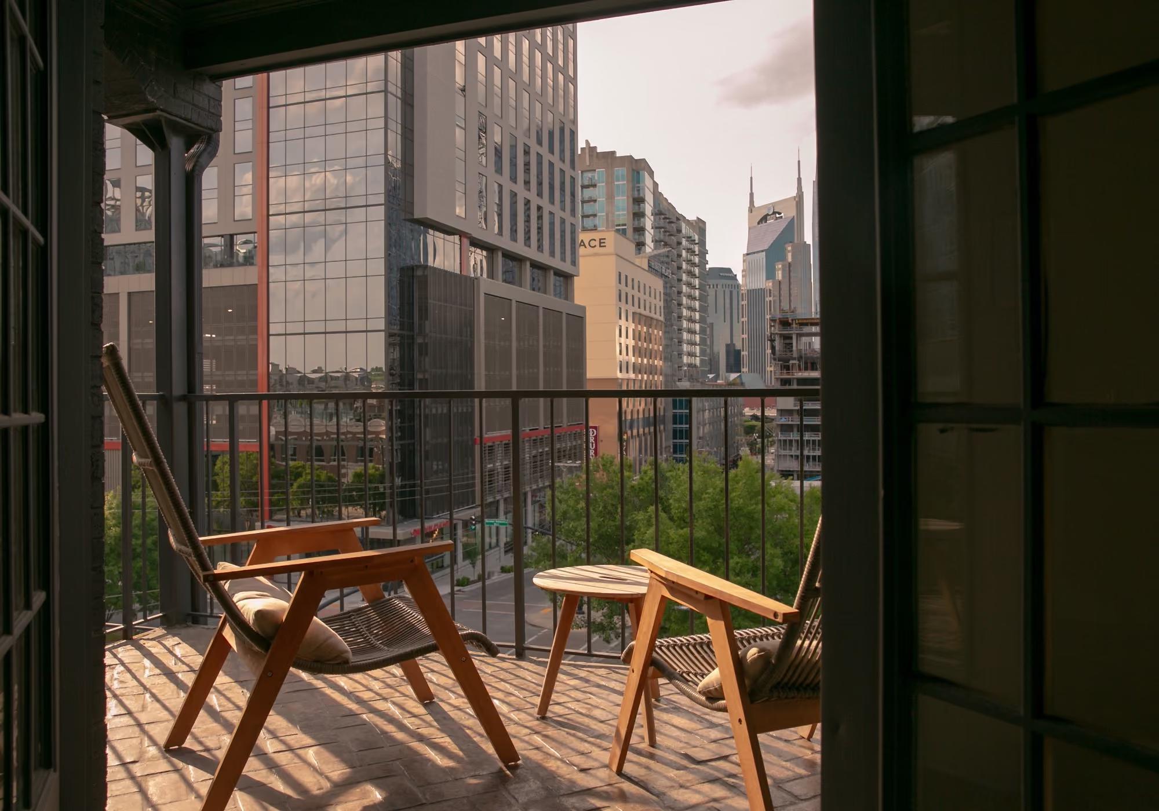
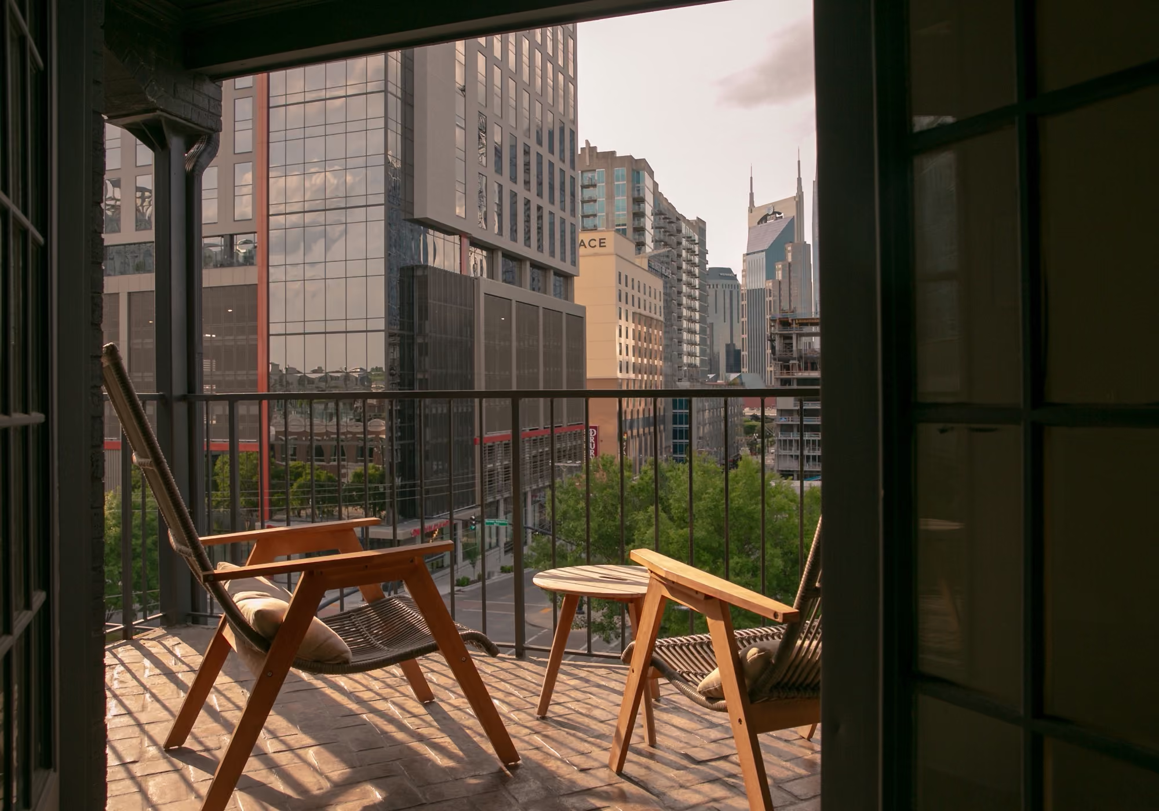
Private balcony with two wooden lounge chairs overlooking the downtown Nashville skyline
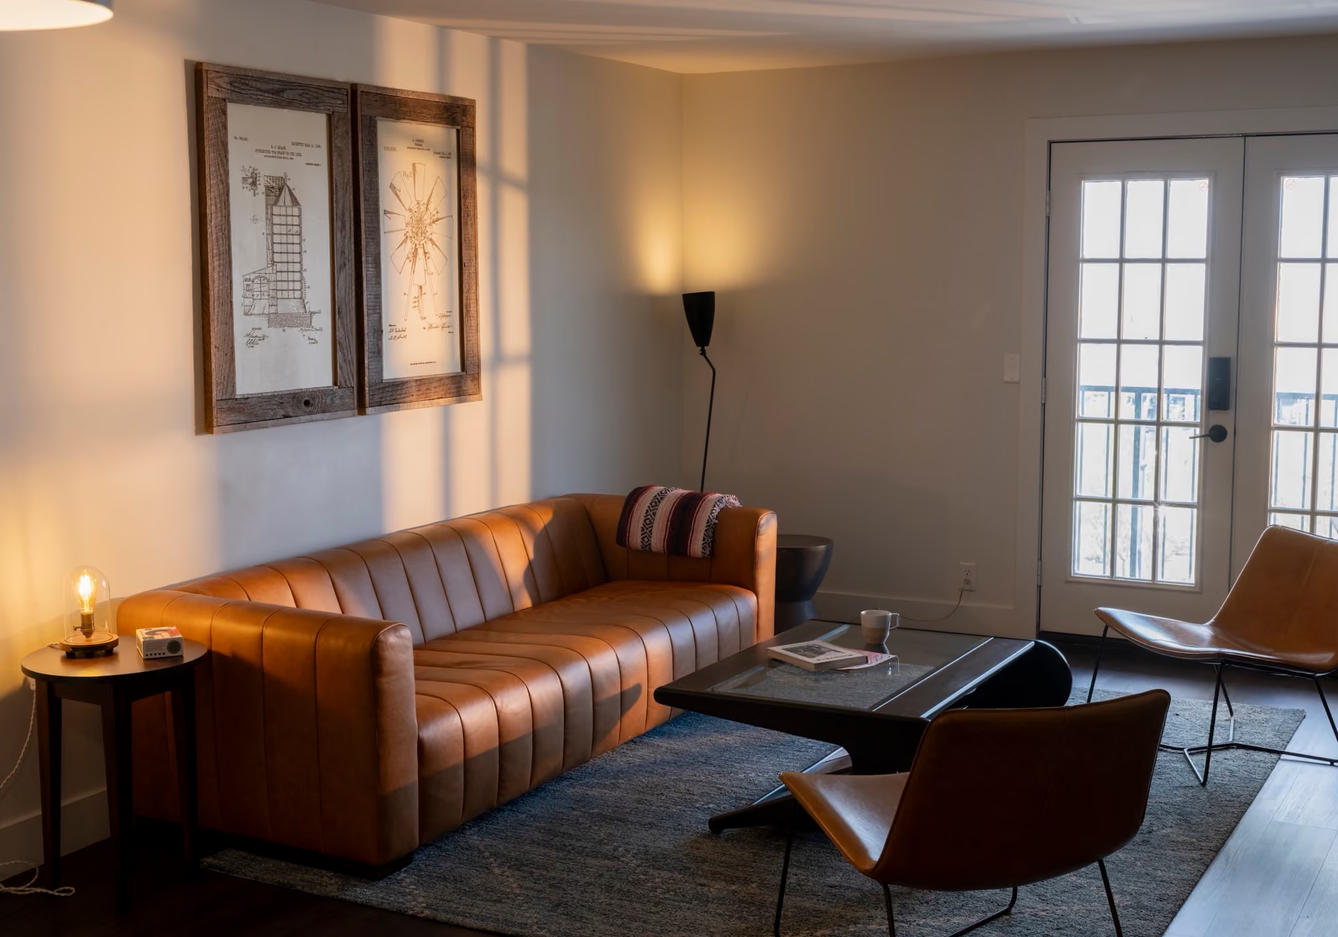
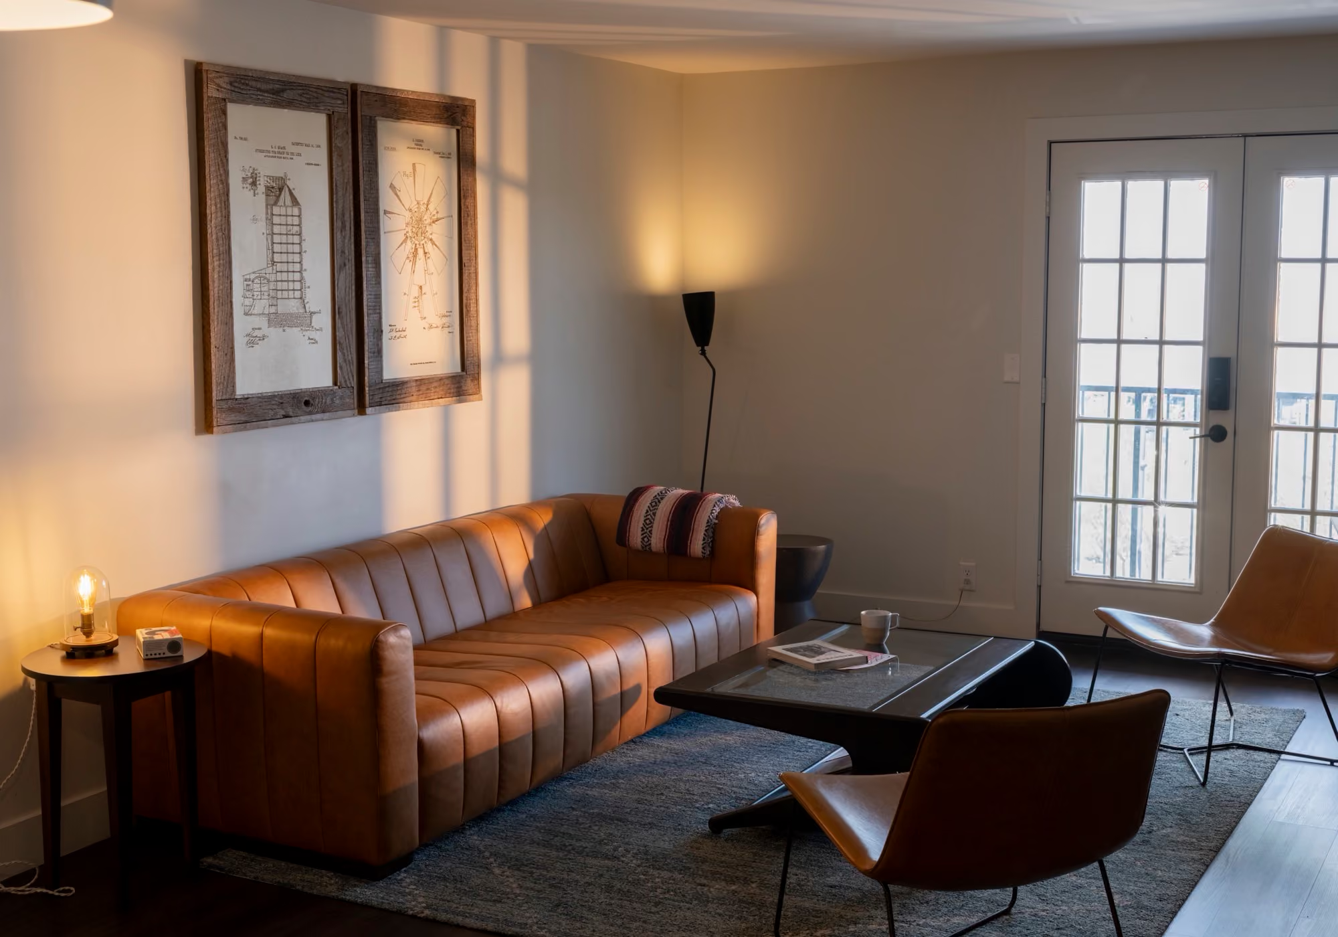
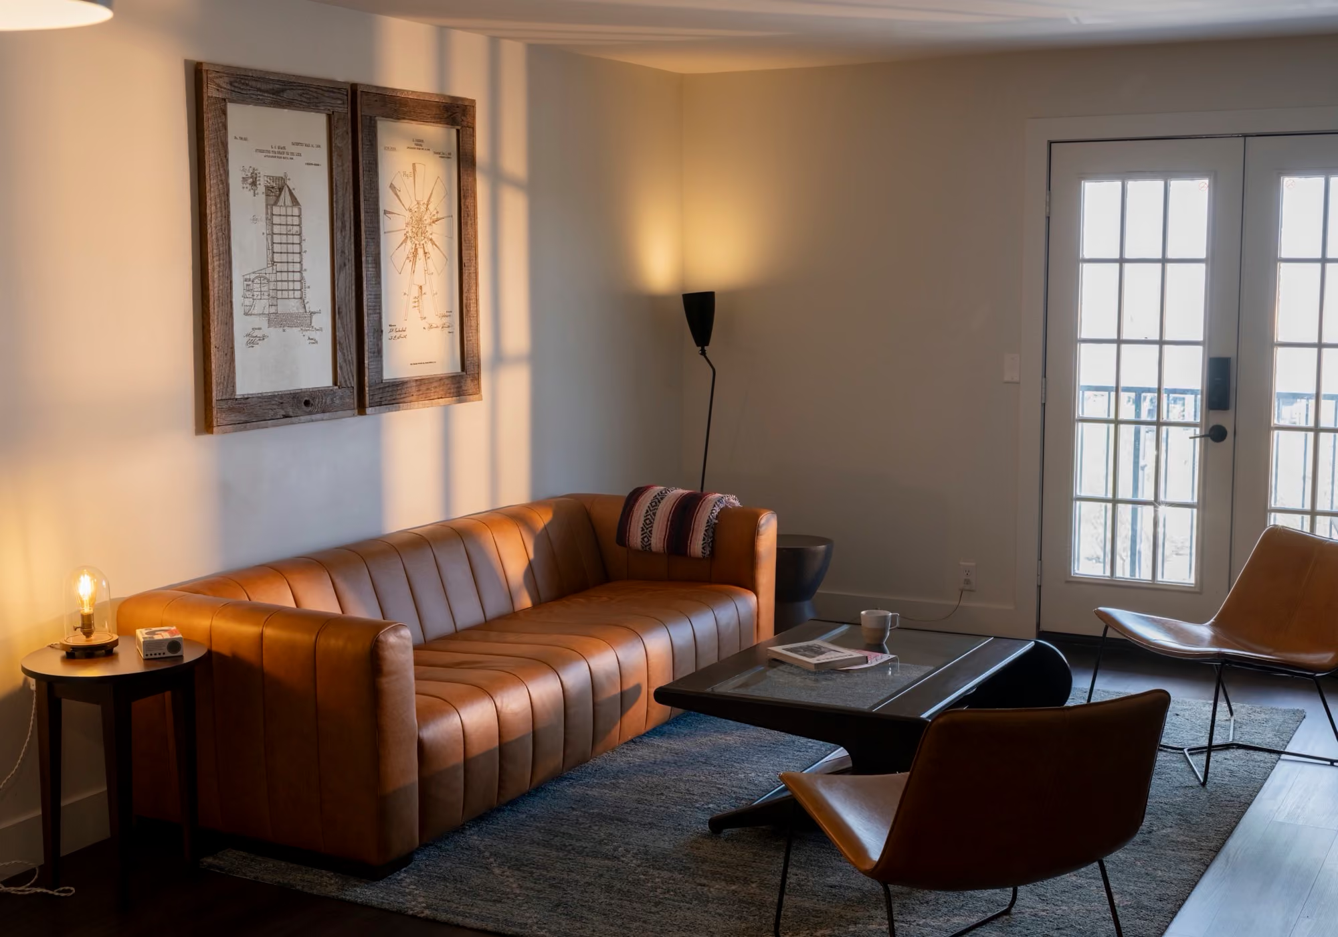
Living room with tan leather sofa, coffee table and French doors in a two-bedroom suite
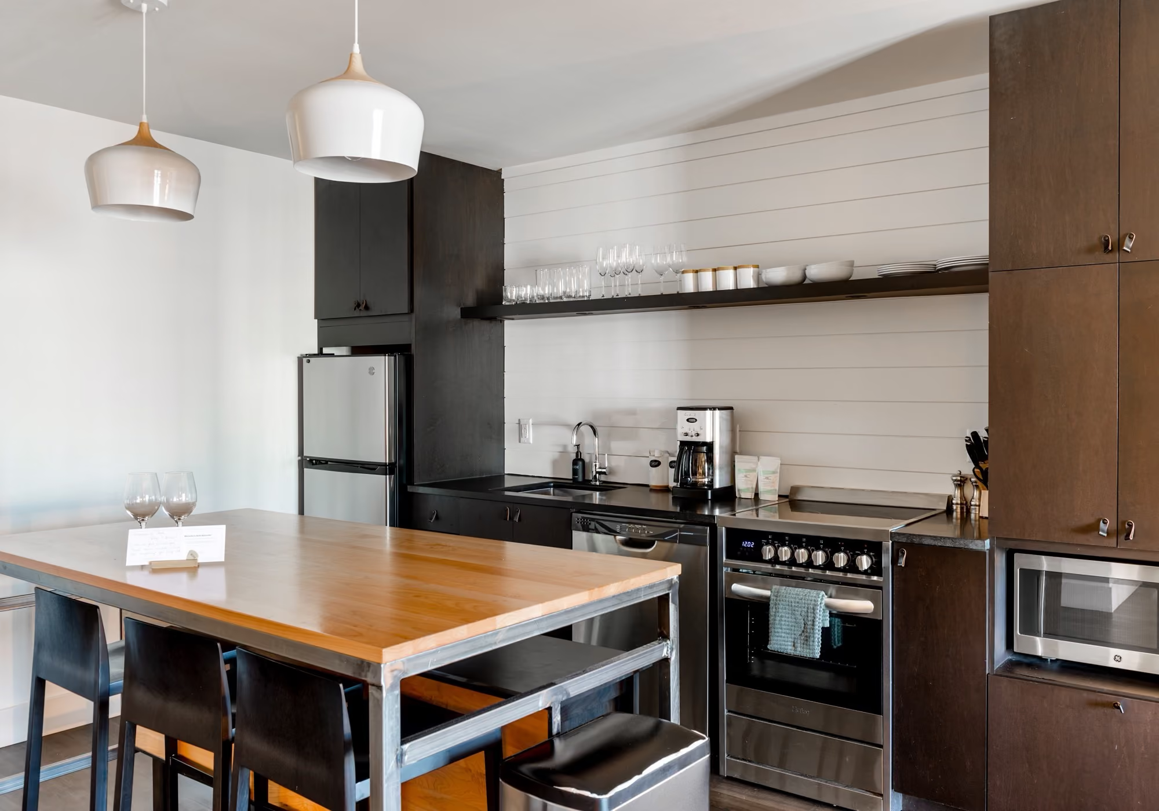
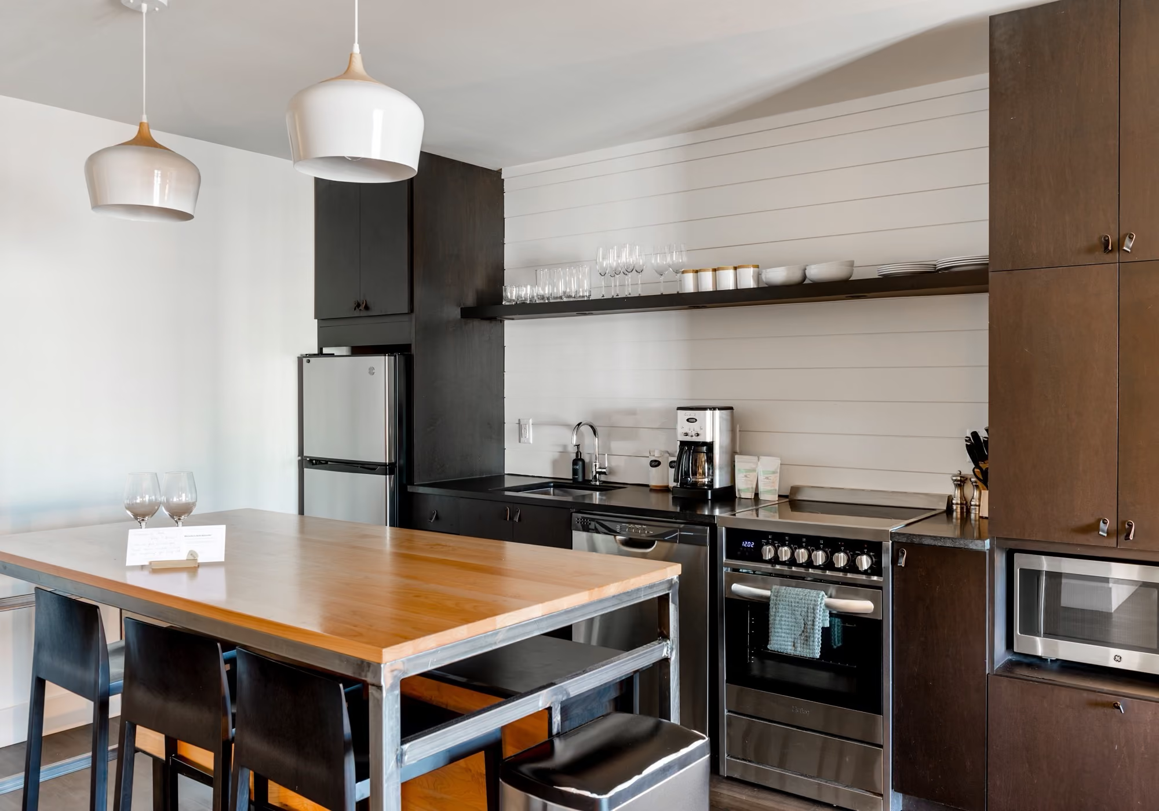
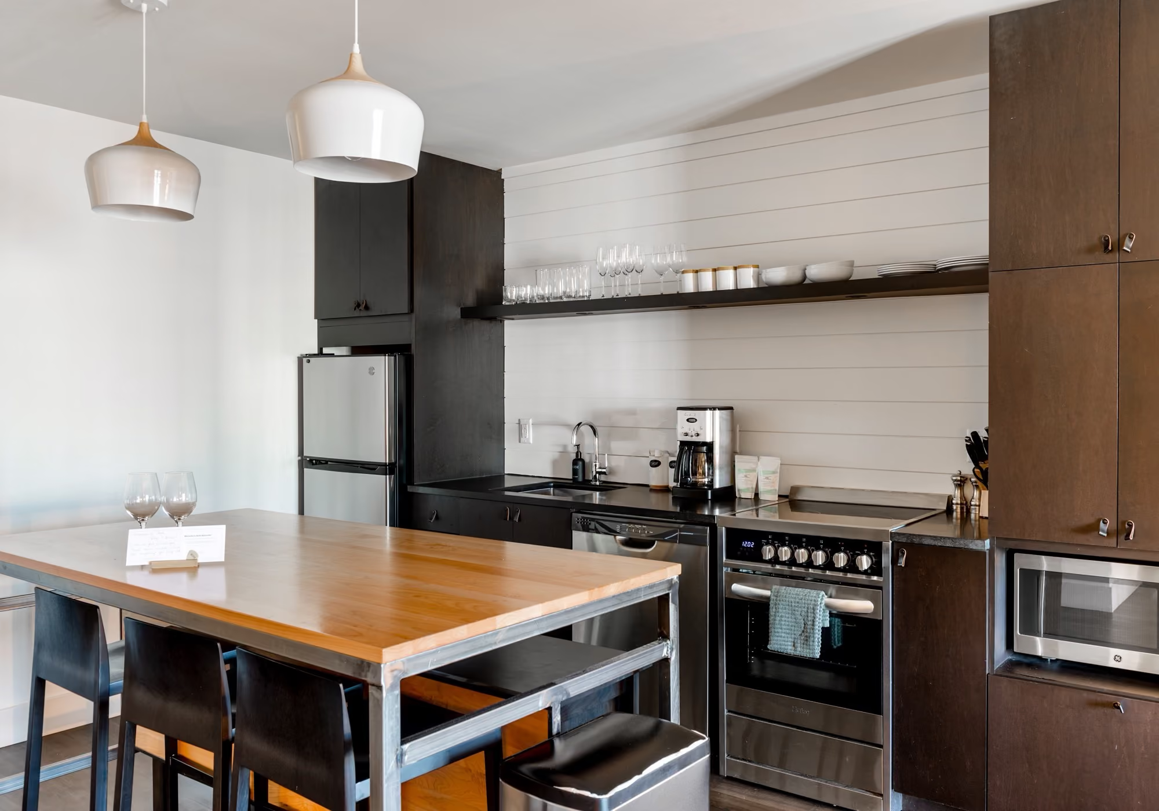
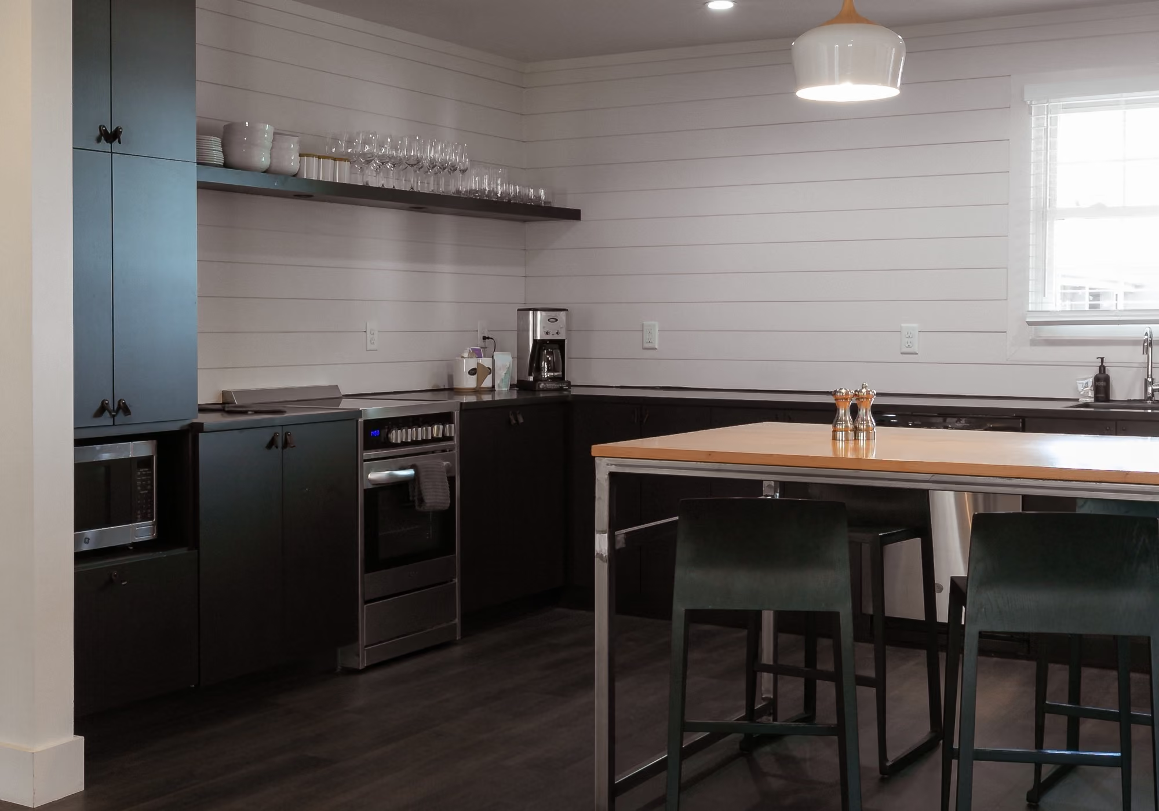
Fully equipped kitchen with dining island, oven and open shelving in a two-bedroom suite
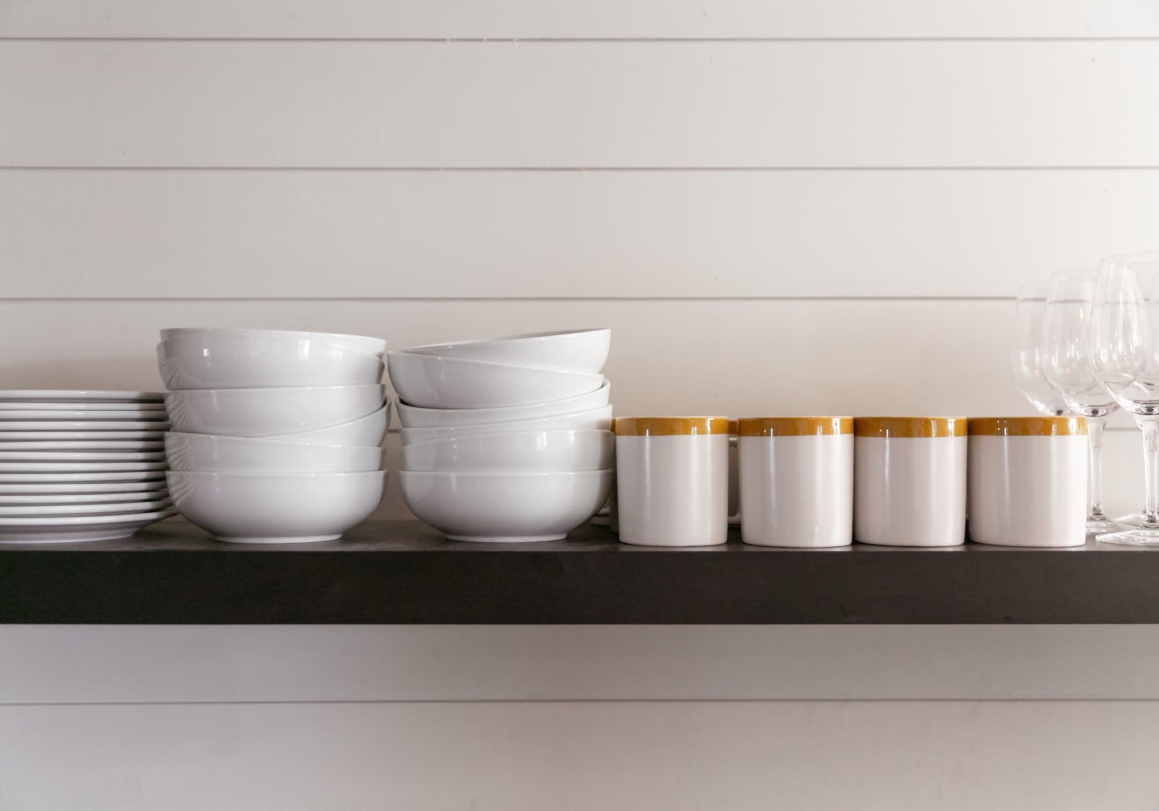
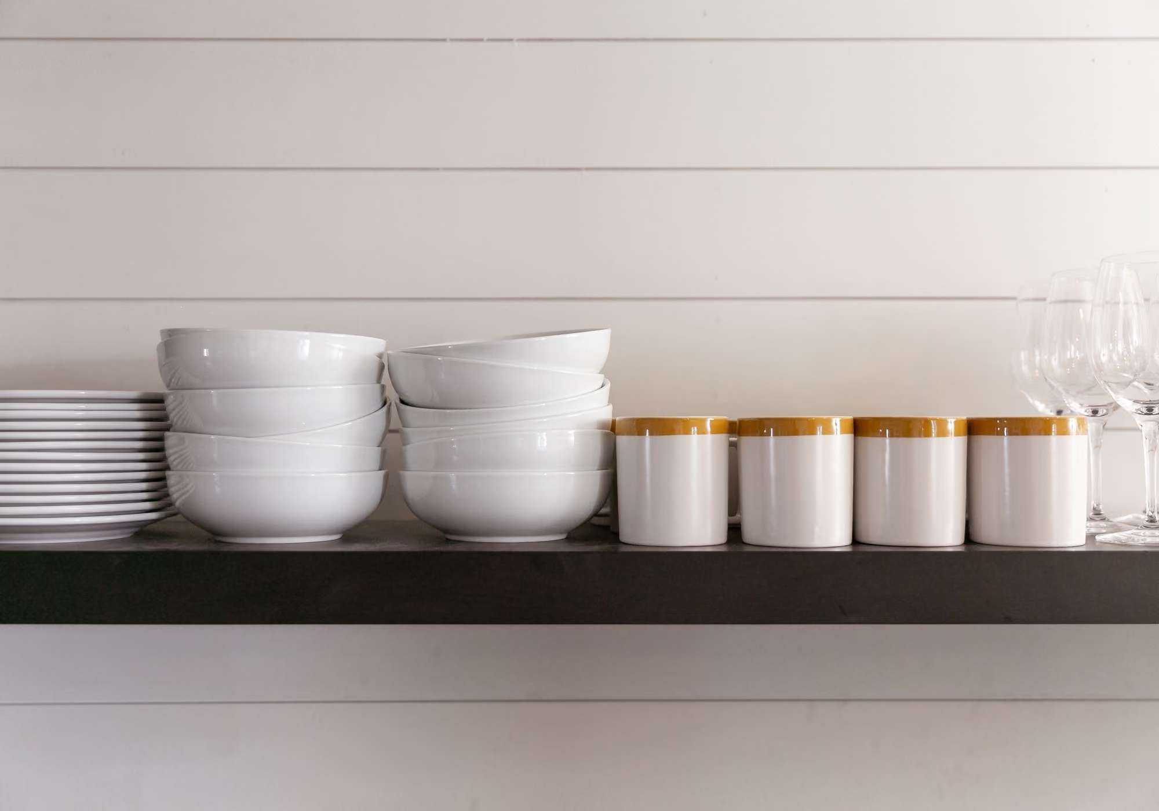
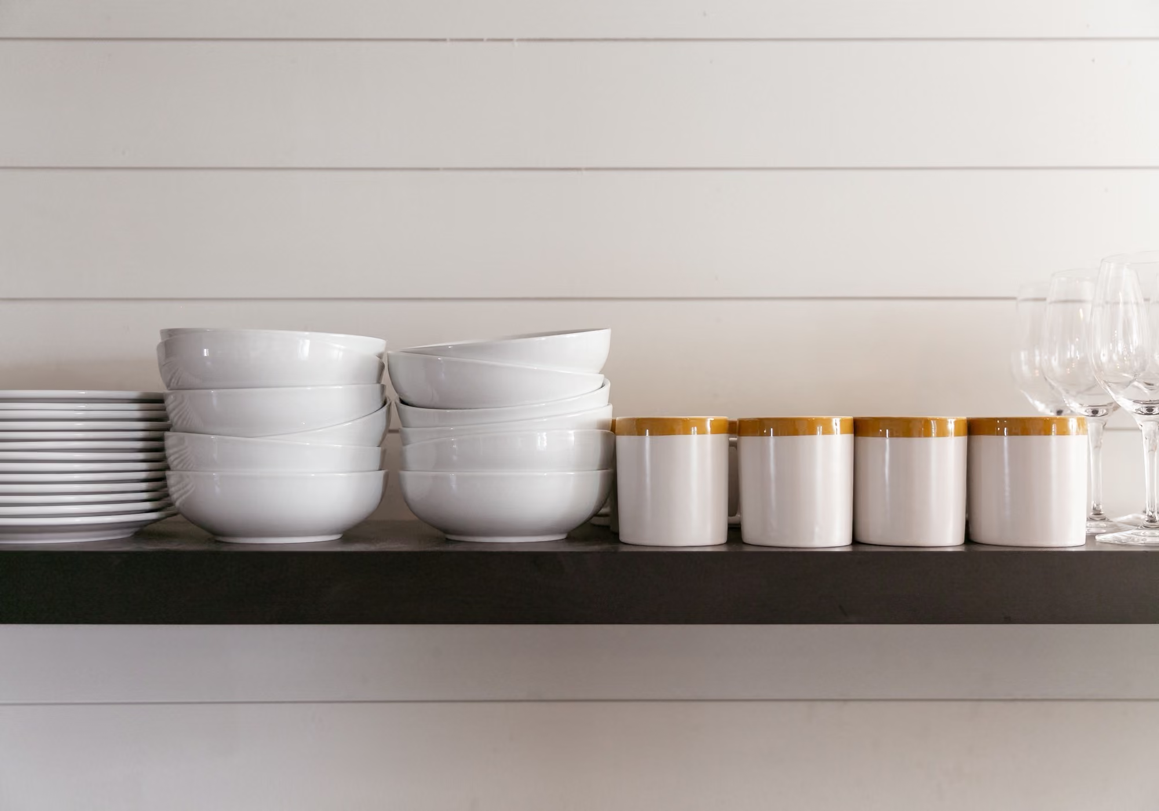
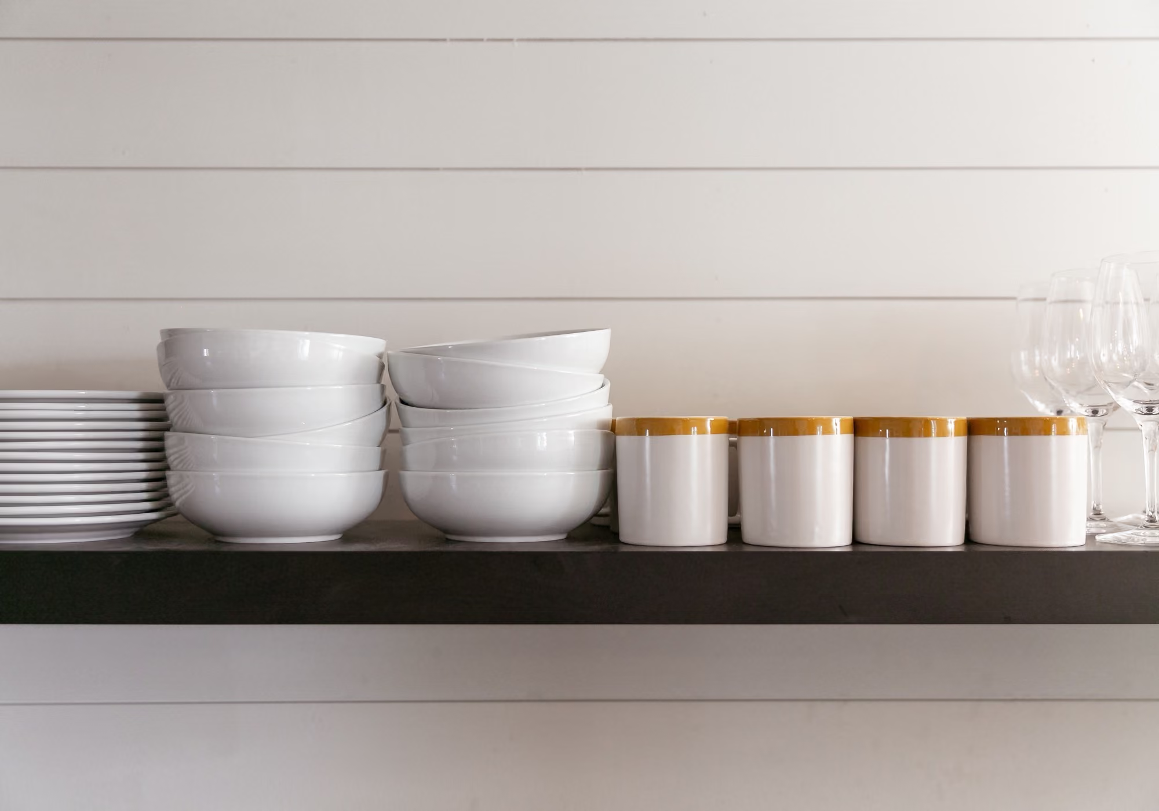
Open kitchen shelf with white plates, bowls, mugs and wine glasses in a two-bedroom suite
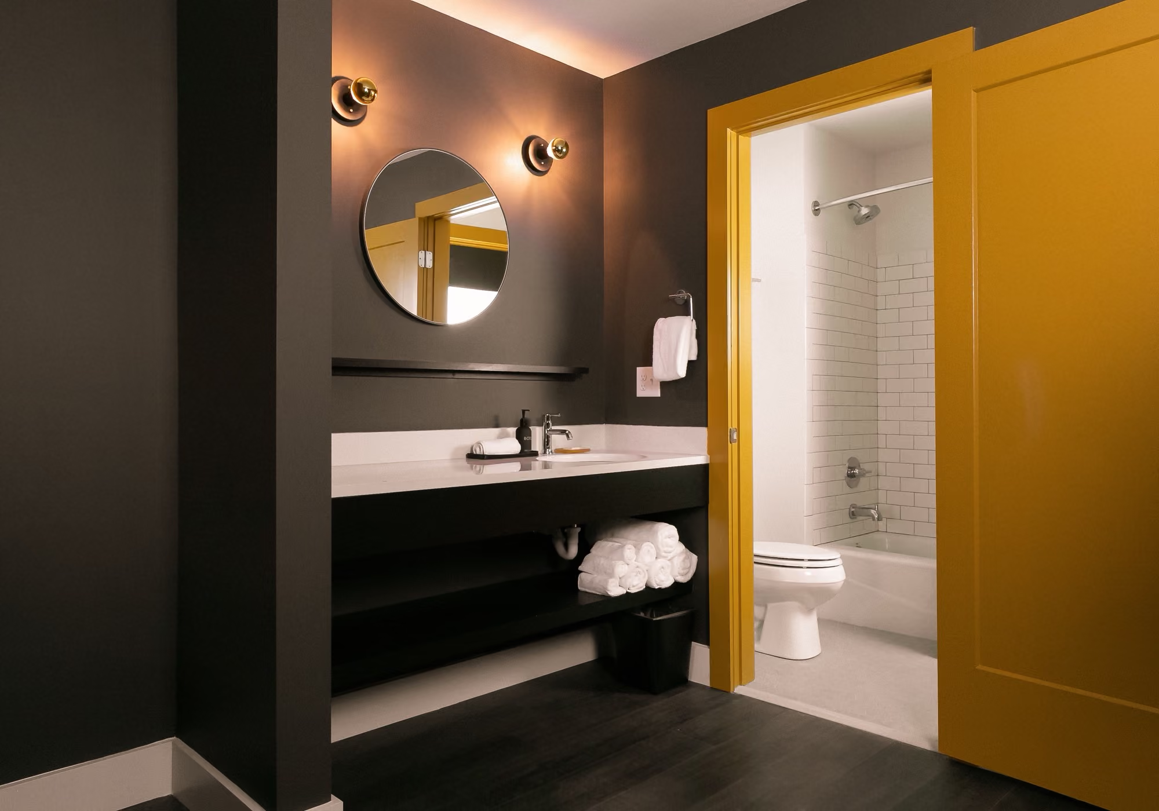
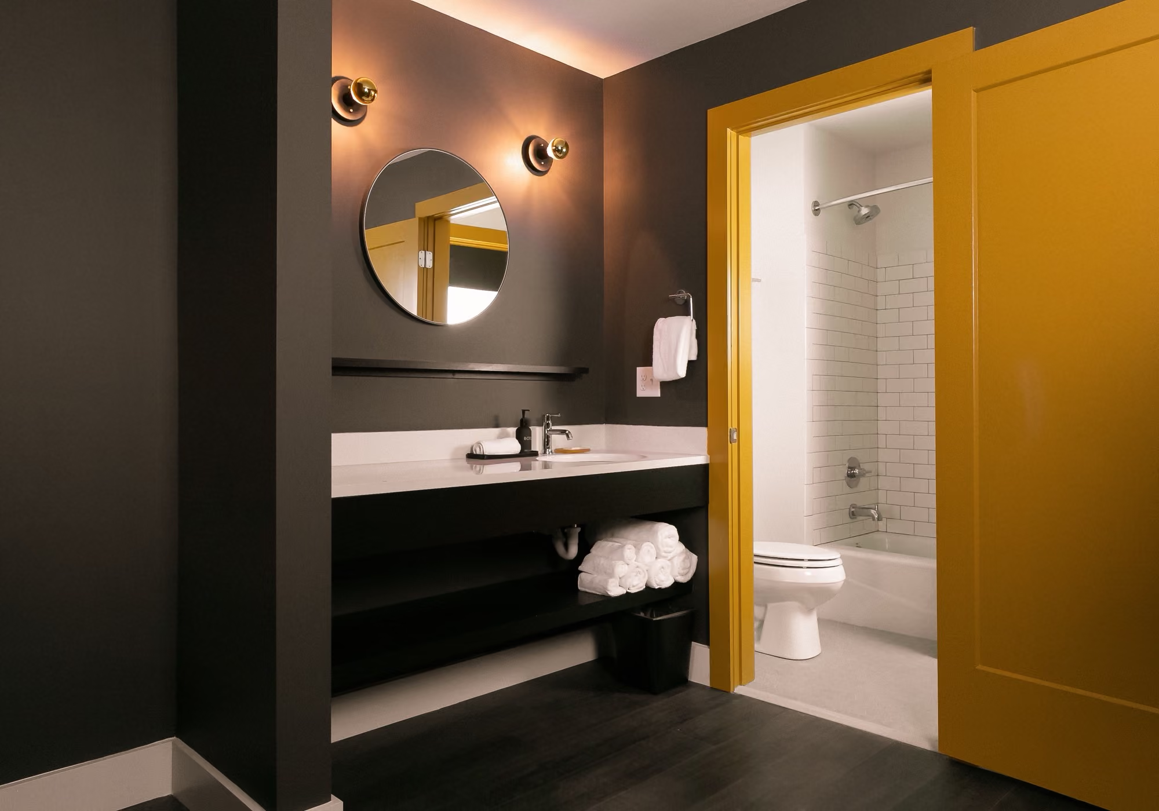
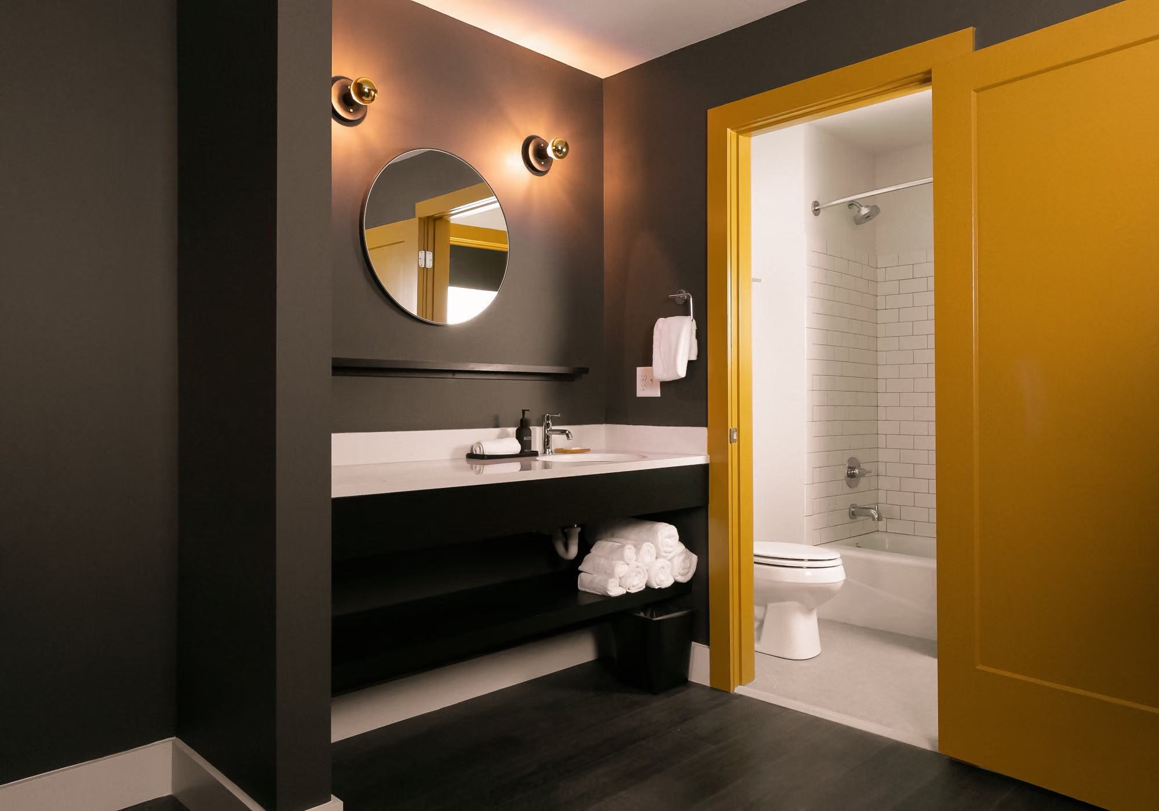
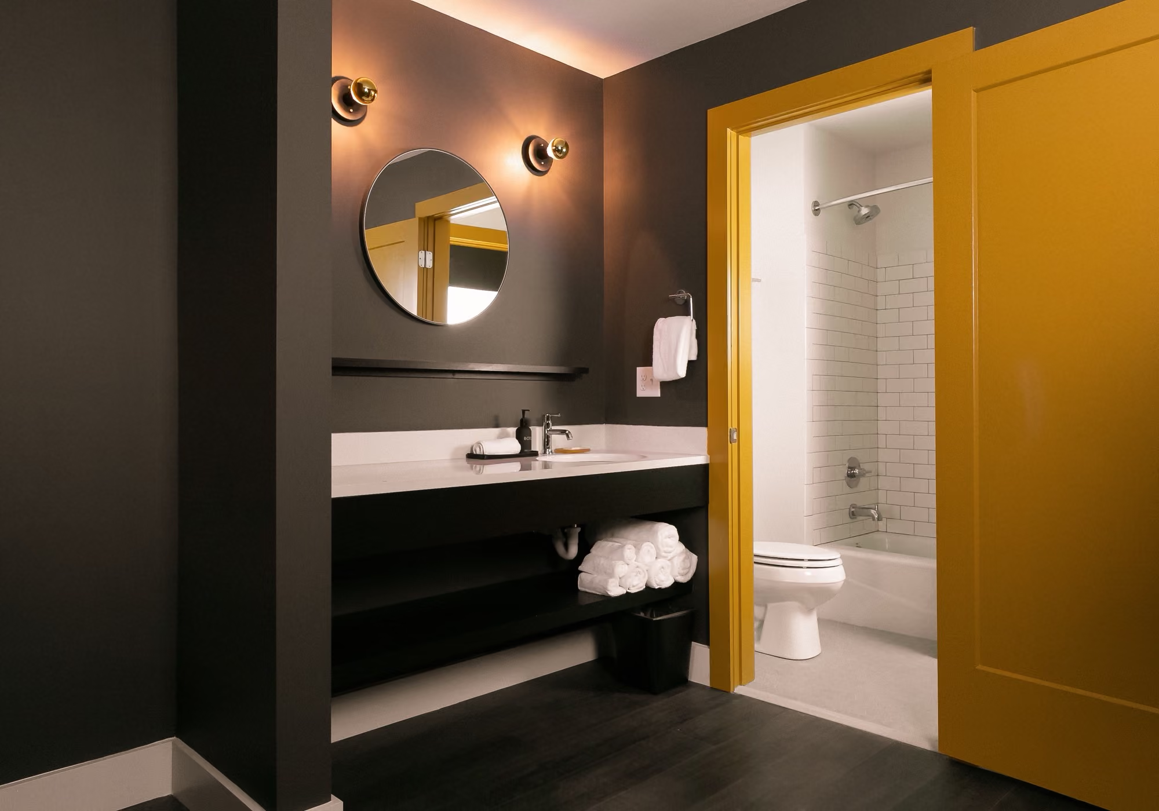
Modern bathroom with round mirror, white vanity and yellow sliding door to the tub in a two-bedroom suite
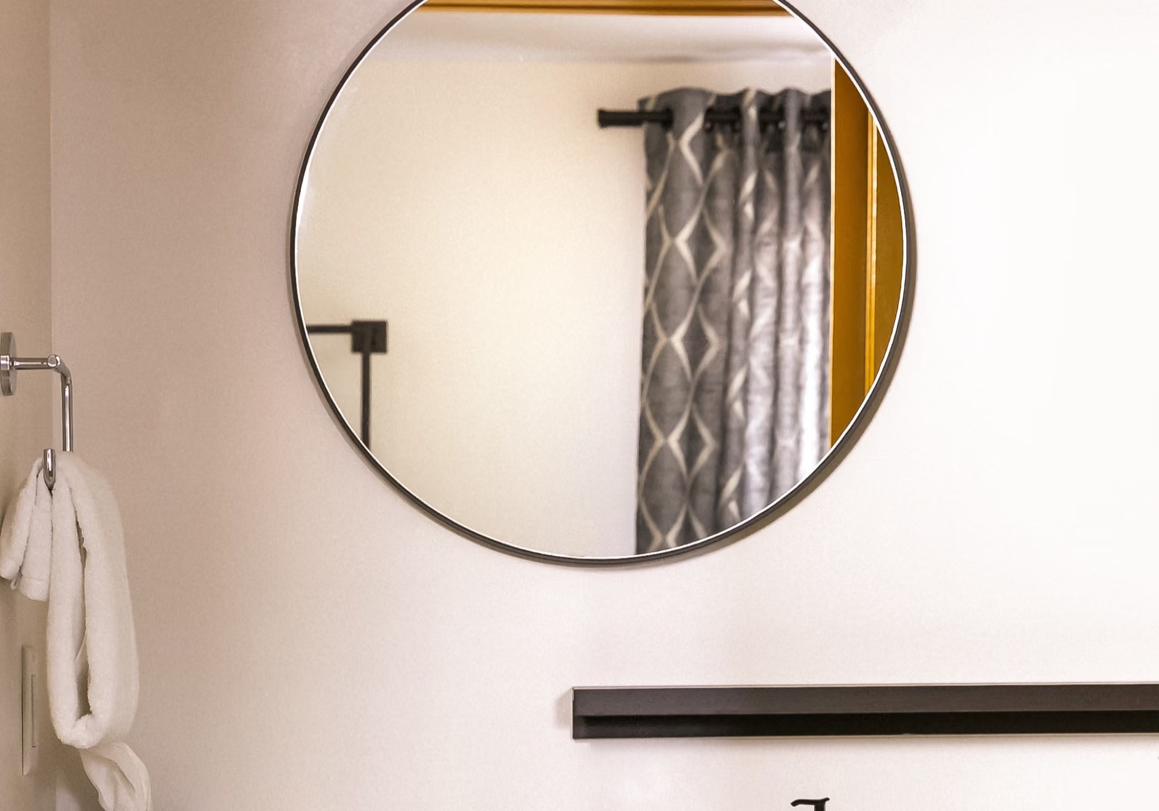
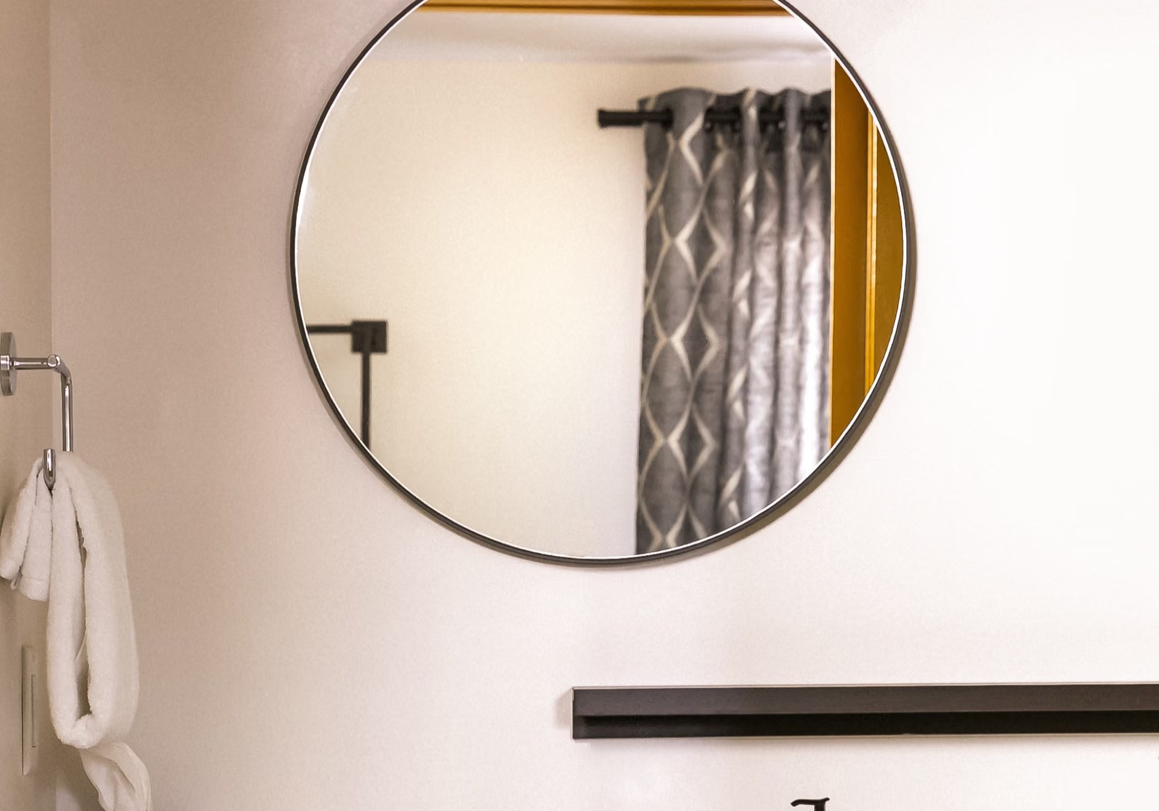
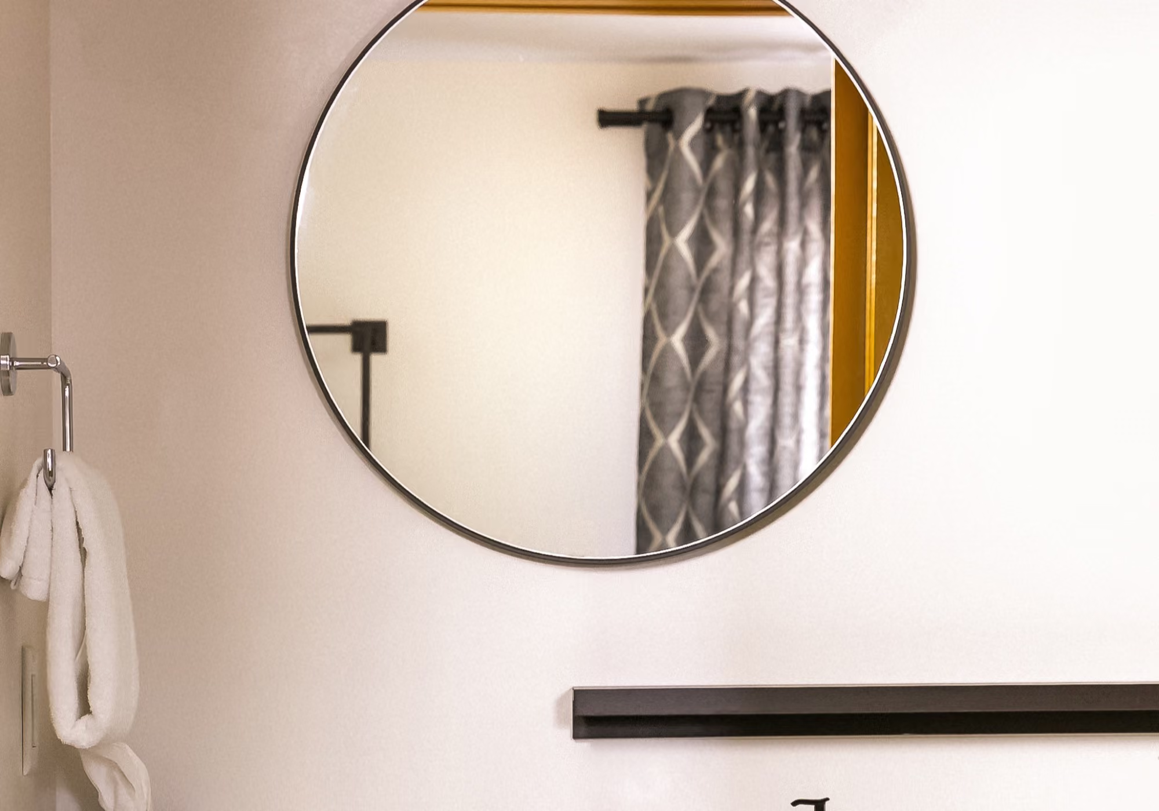
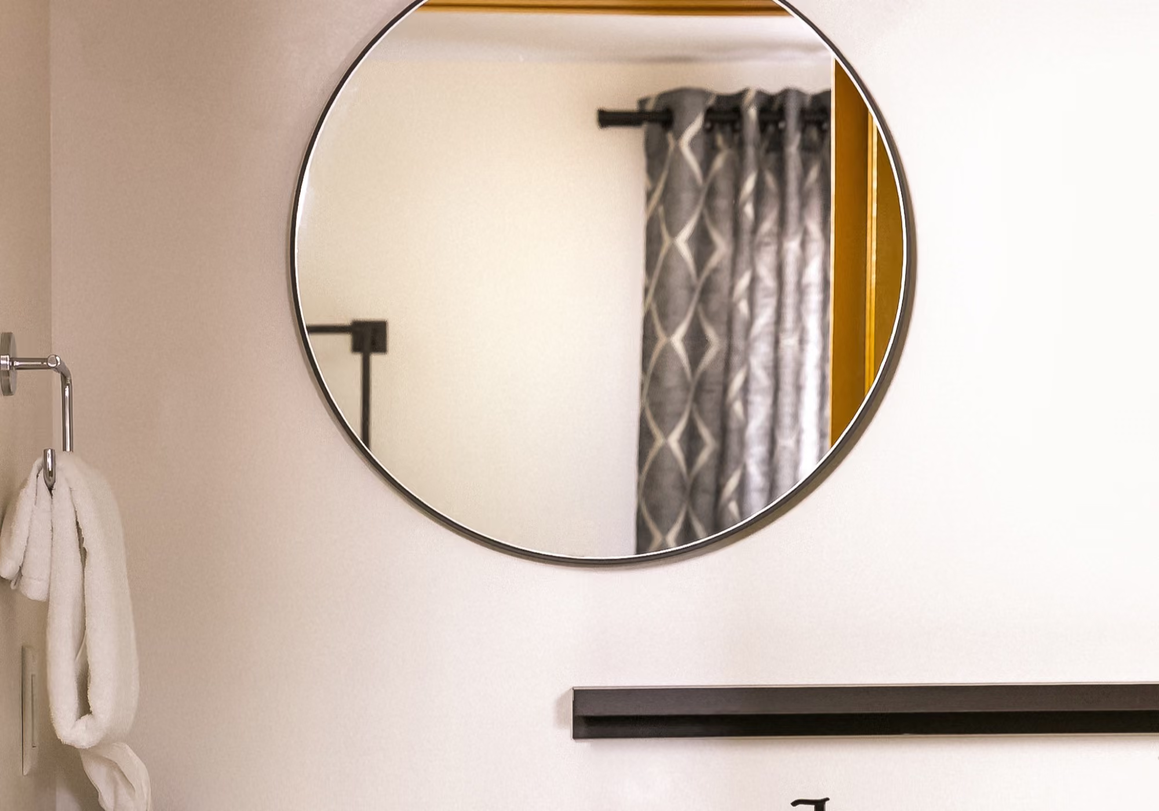
Round bathroom mirror and fresh towels in a two-bedroom suite bathroom
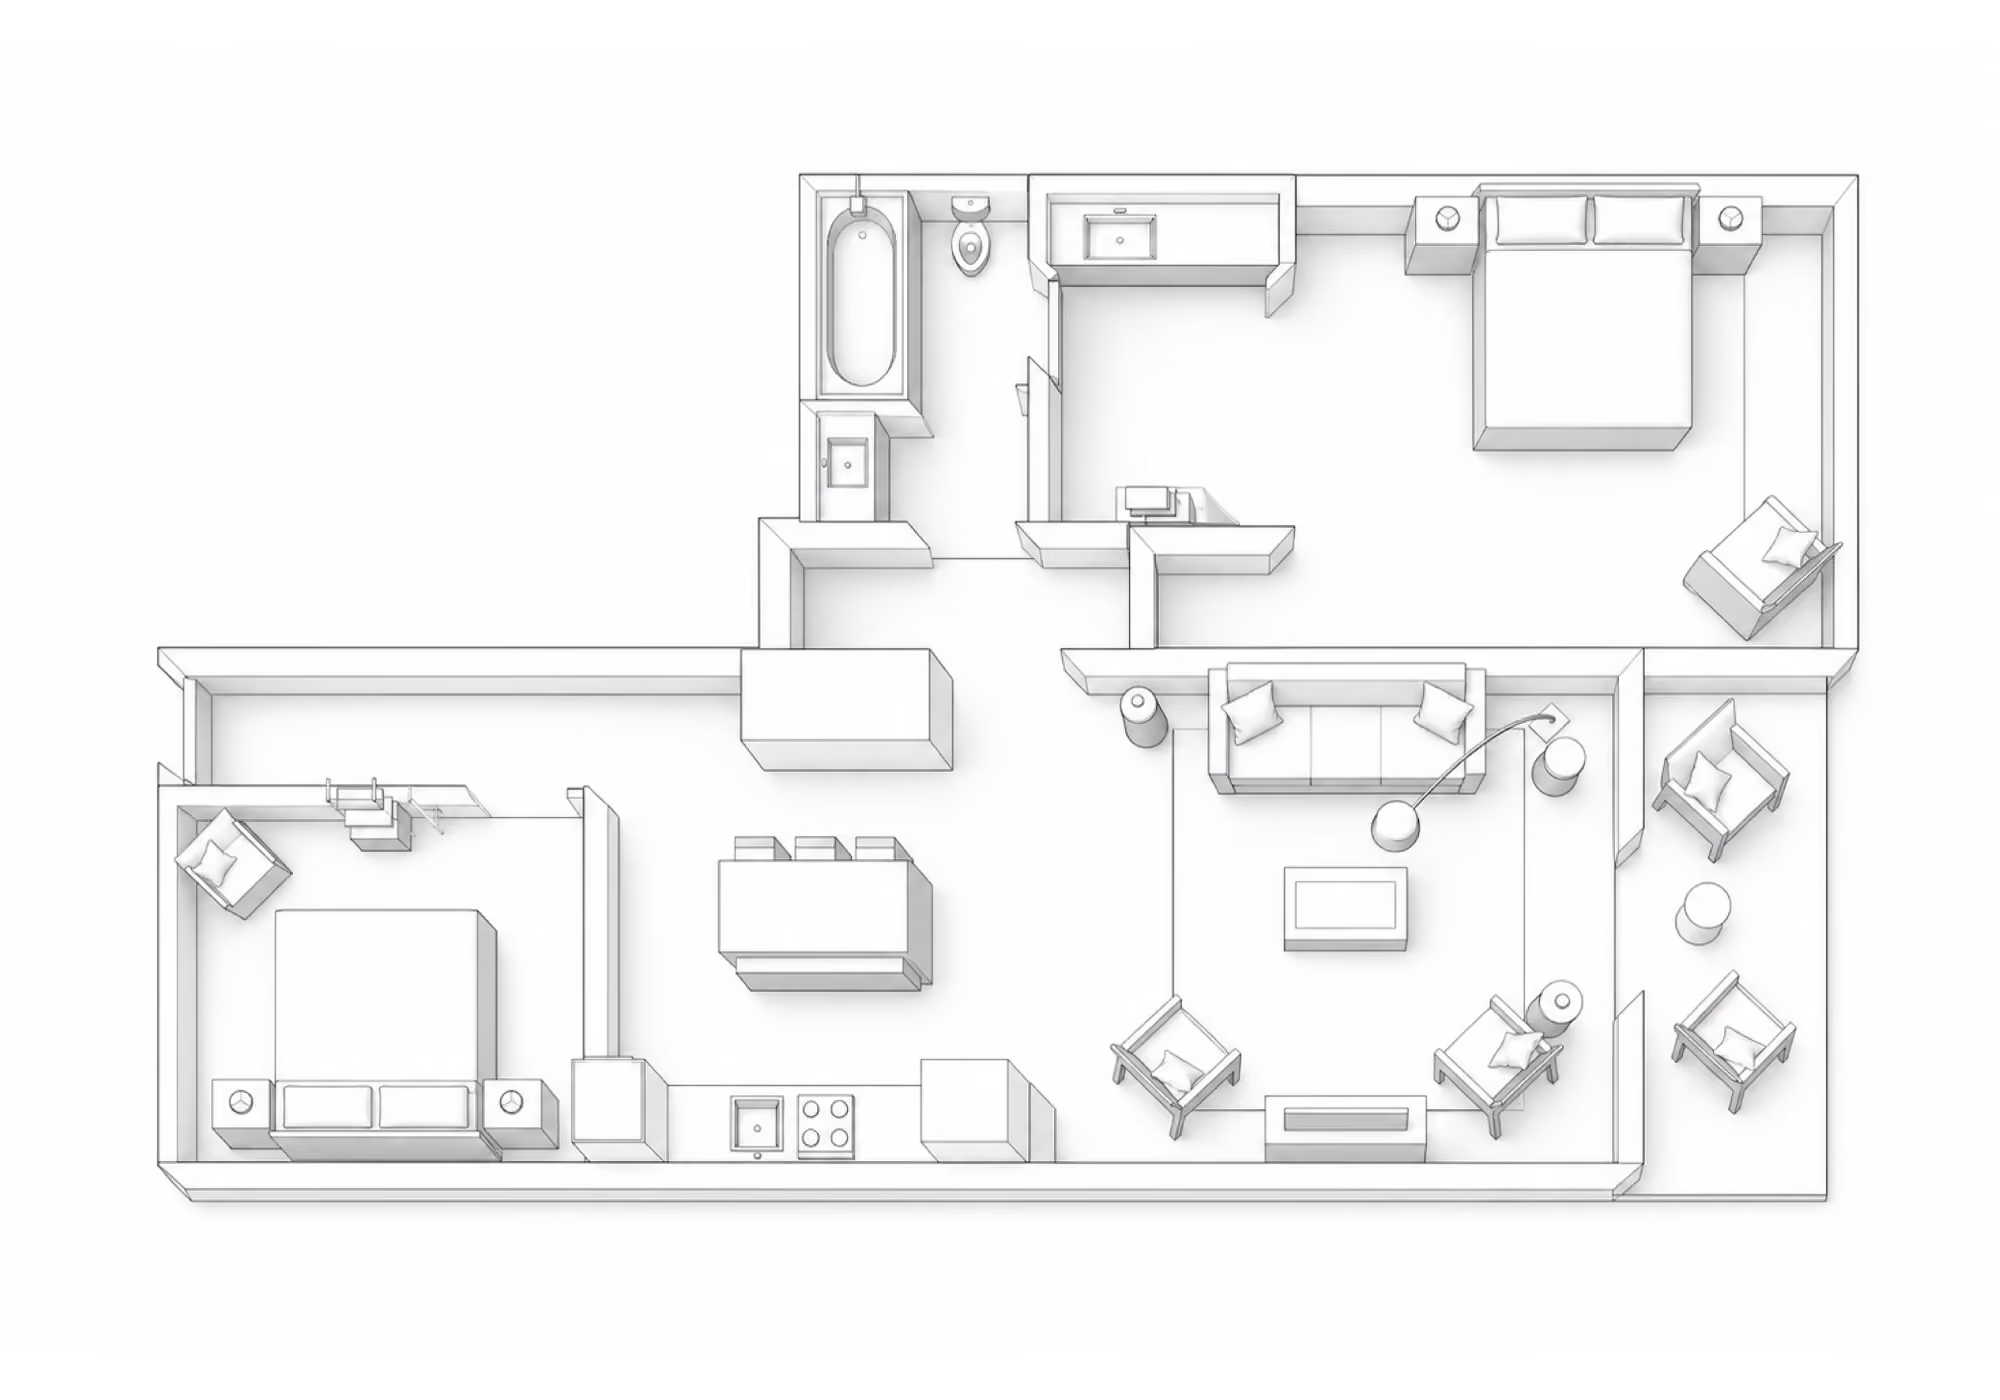
Floor plan of a two-bedroom suite with two bedrooms, living room, kitchen and bathroom

2-Bedroom Suite

Designed for gathering, this 900 sq ft suite pairs spacious living with home comforts. It features two private king bedrooms, a full bath, a chef-inspired kitchen, a living area, and a furnished balcony.

900 sq ft
Sleeps 4

2-Bedroom Premium Suite

Ideal for families and groups, this 1,100 sq ft suite offers two private king bedrooms, two full baths, a chef-inspired kitchen, and a spacious living area, complete with a private patio and furnished balcony.

1,100 sq ft
Sleeps 4
King bed with white linens, leather headboard and hanging Edison bulb in a two-bedroom premium suite
Bedside table with Edison lamp and Nashville magazine beside a bed in a two-bedroom premium suite
Reading corner with woven lounge chair, wall lamp and framed art in a two-bedroom premium suite
Open wardrobe rack with wooden shelves beside the bathroom in a two-bedroom premium suite
Private balcony with wooden lounge chairs overlooking the downtown Nashville skyline
Living room with tan leather sofa, coffee table and French doors in a two-bedroom premium suite
Fully equipped kitchen with dining island, oven and open shelving in a two-bedroom premium suite
Open kitchen shelf with white plates, bowls, mugs and wine glasses in a two-bedroom premium suite
Bathroom with round mirror, white vanity and yellow sliding door to the tub in a two-bedroom premium suite
Round bathroom mirror and fresh towels in a two-bedroom premium suite bathroom
Floor plan of a two-bedroom premium suite with two bedrooms, living room, kitchen and bathroom
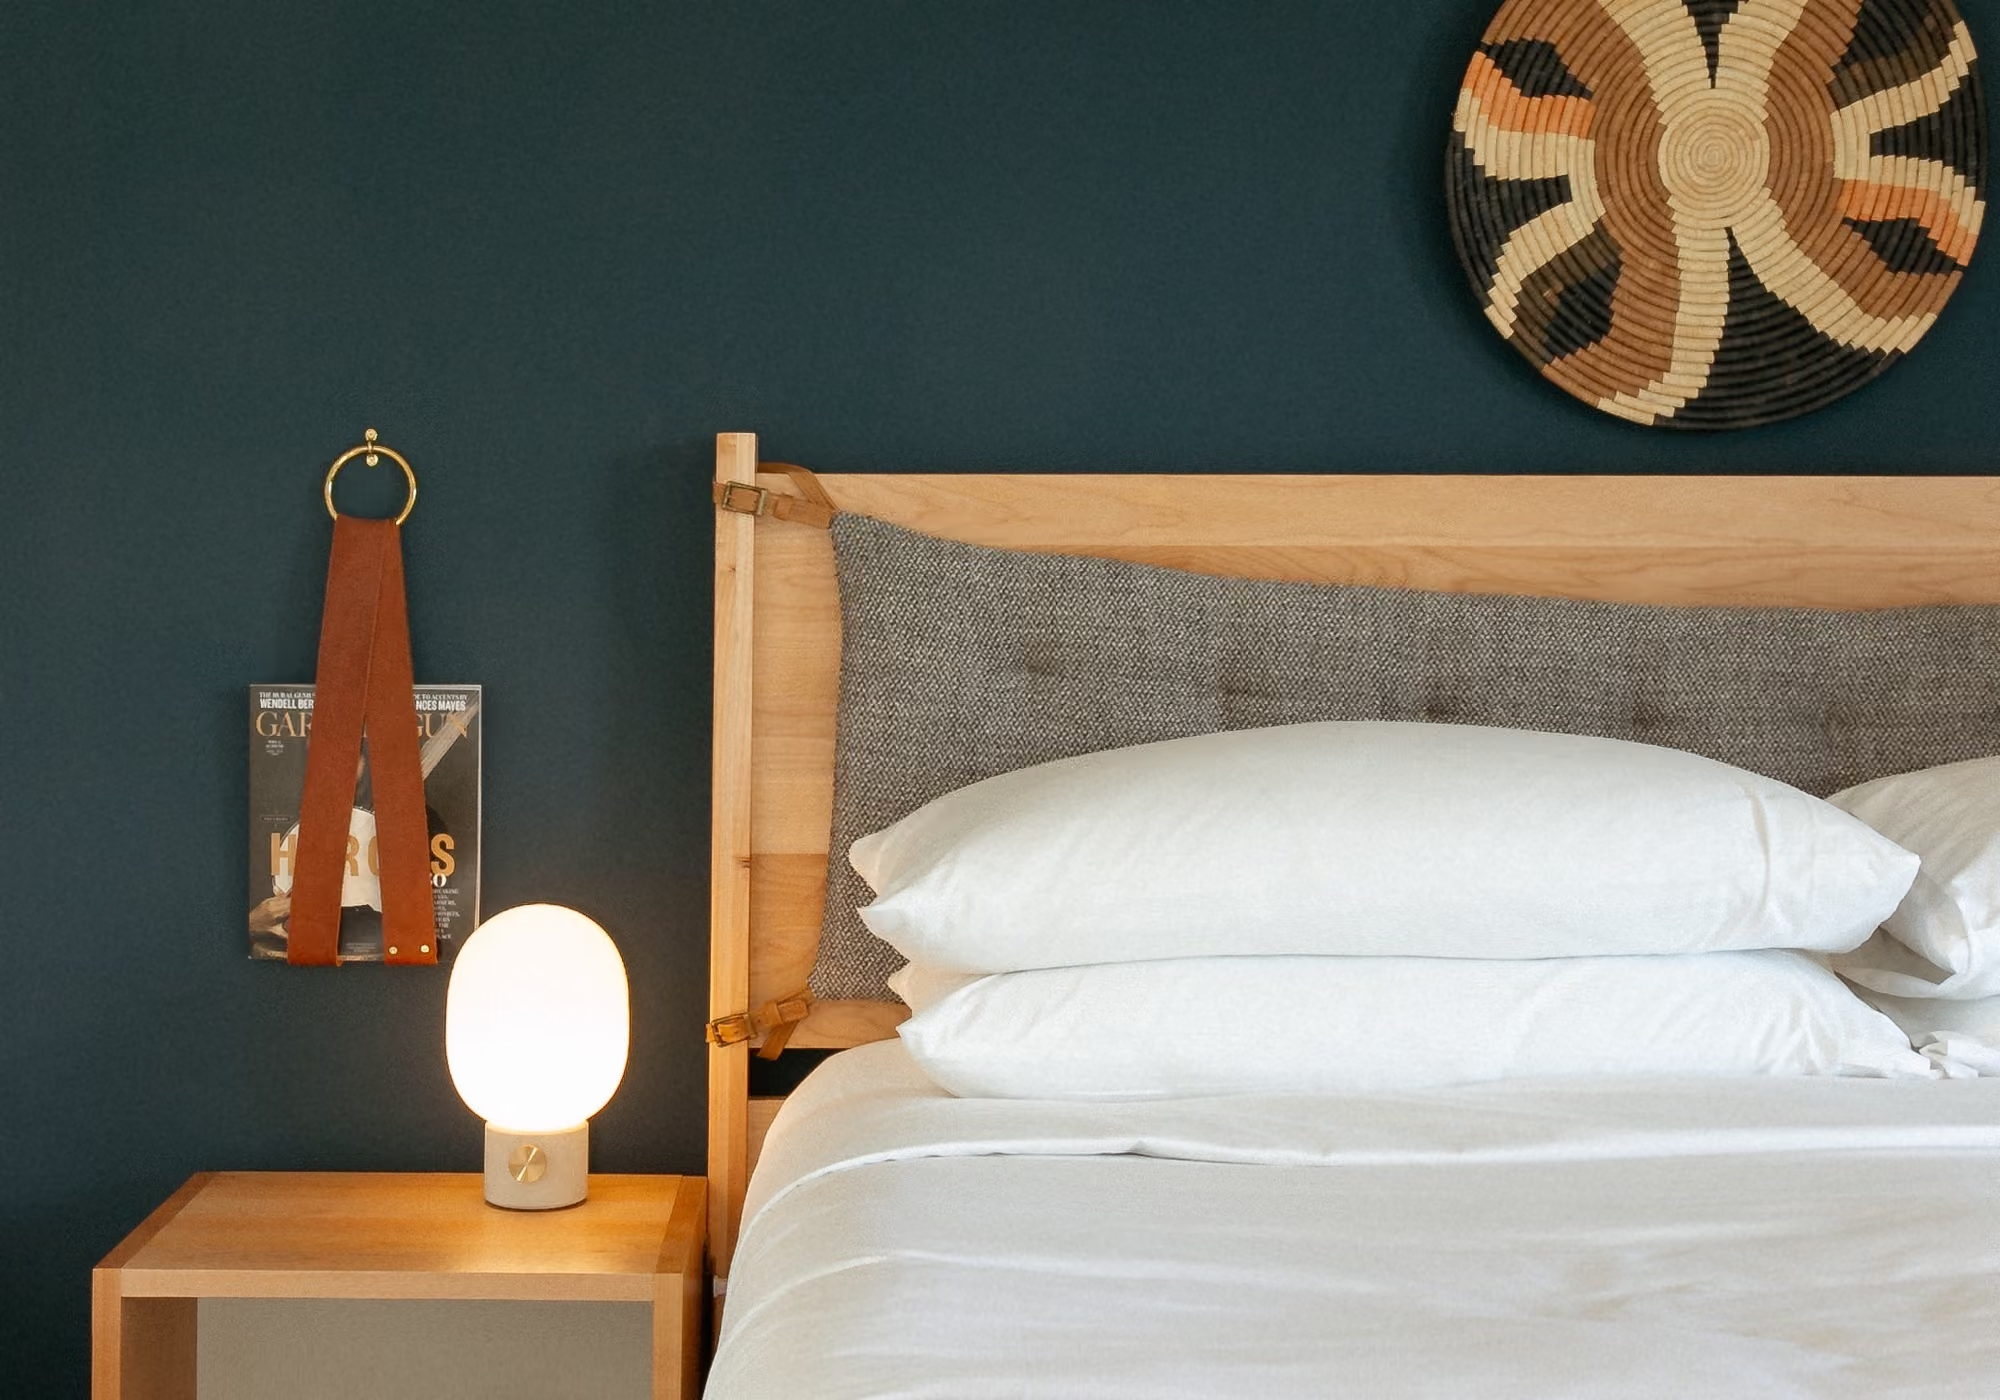
Bed with tweed headboard cushion, magazine rack and Edison bell jar lamp in a three-bedroom suite
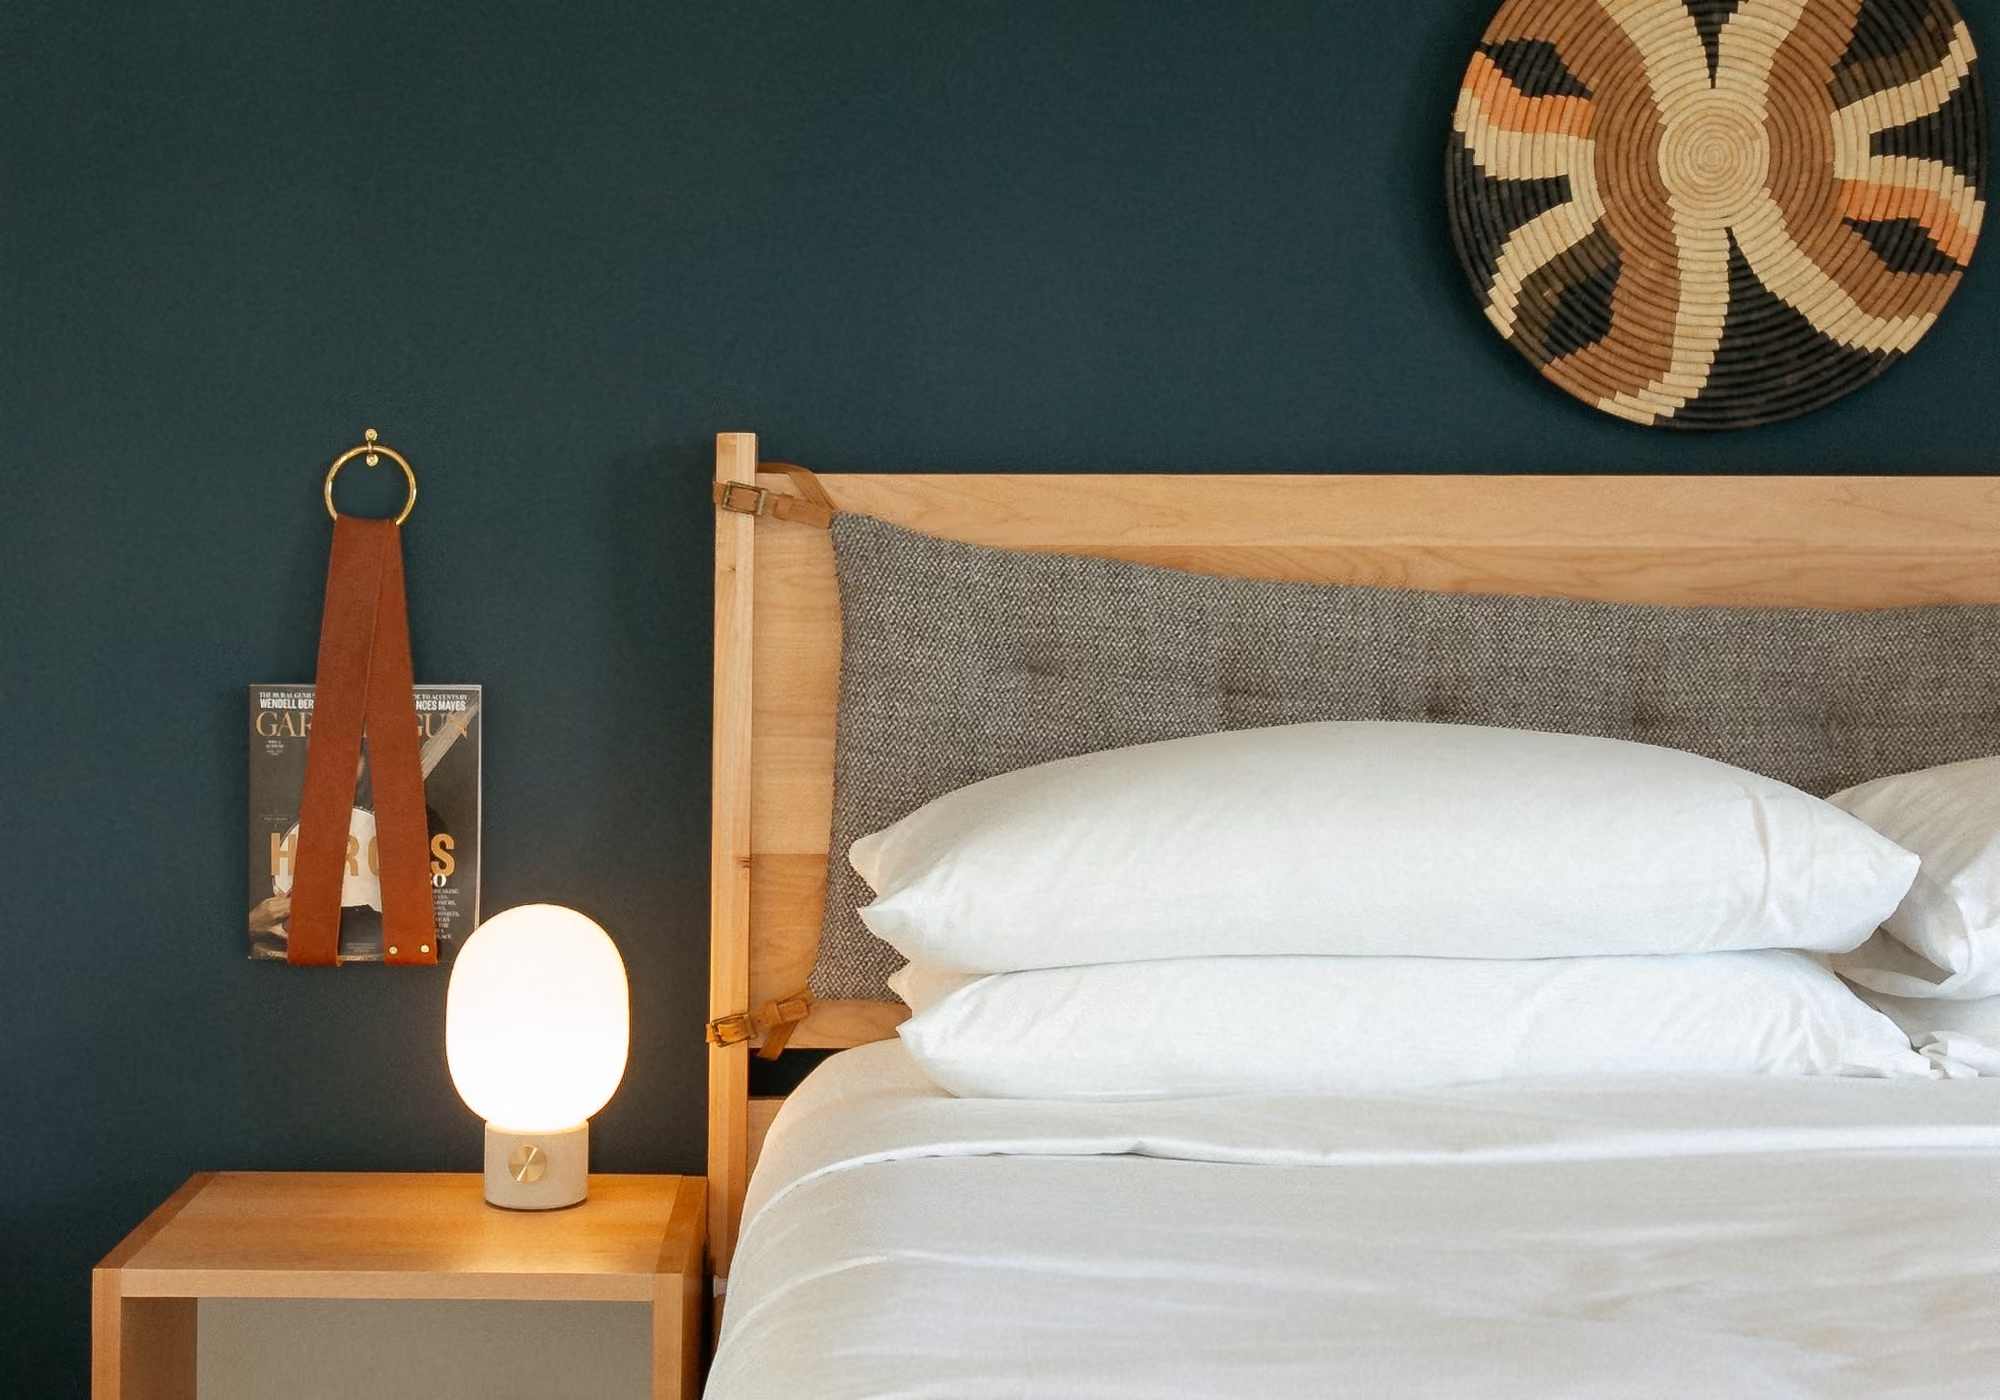
King bed with wooden frame and woven wall art against a teal wall in a three-bedroom suite bedroom
Bedroom with king bed, leather headboard and ensuite bathroom in a three-bedroom suite
Open wardrobe rack with wooden shelves beside the bathroom in a three-bedroom suite bedroom
Living room with tan leather sofa, coffee table and French doors in a three-bedroom suite
Private balcony with wooden lounge chairs overlooking the downtown Nashville skyline
Fully equipped kitchen with dining island, oven and open shelving in a three-bedroom suite
Open kitchen shelf with white plates, bowls, mugs and wine glasses in a three-bedroom suite
Bathroom with round mirror, white vanity and yellow sliding door to the tub in a three-bedroom suite
Round bathroom mirror and fresh towels in a three-bedroom suite bathroom
Floor plan of a three-bedroom suite with three bedrooms, living room, kitchen and two bathrooms

3-Bedroom Suite

Perfect for groups, this 1,200 sq ft suite features three private king bedrooms, two full baths, a chef-inspired kitchen, and a spacious living area designed for gathering and relaxing.

1,200 sq ft
Sleeps 6

4-Bedroom Suite

Ideal for large groups and celebrations, this 2,200 sq ft suite features four private king bedrooms, four full baths, a chef-inspired kitchen, a spacious living area, and a signature bunk room. Select suites add a private backyard or double balconies.

2,200 sq ft
Sleeps 12
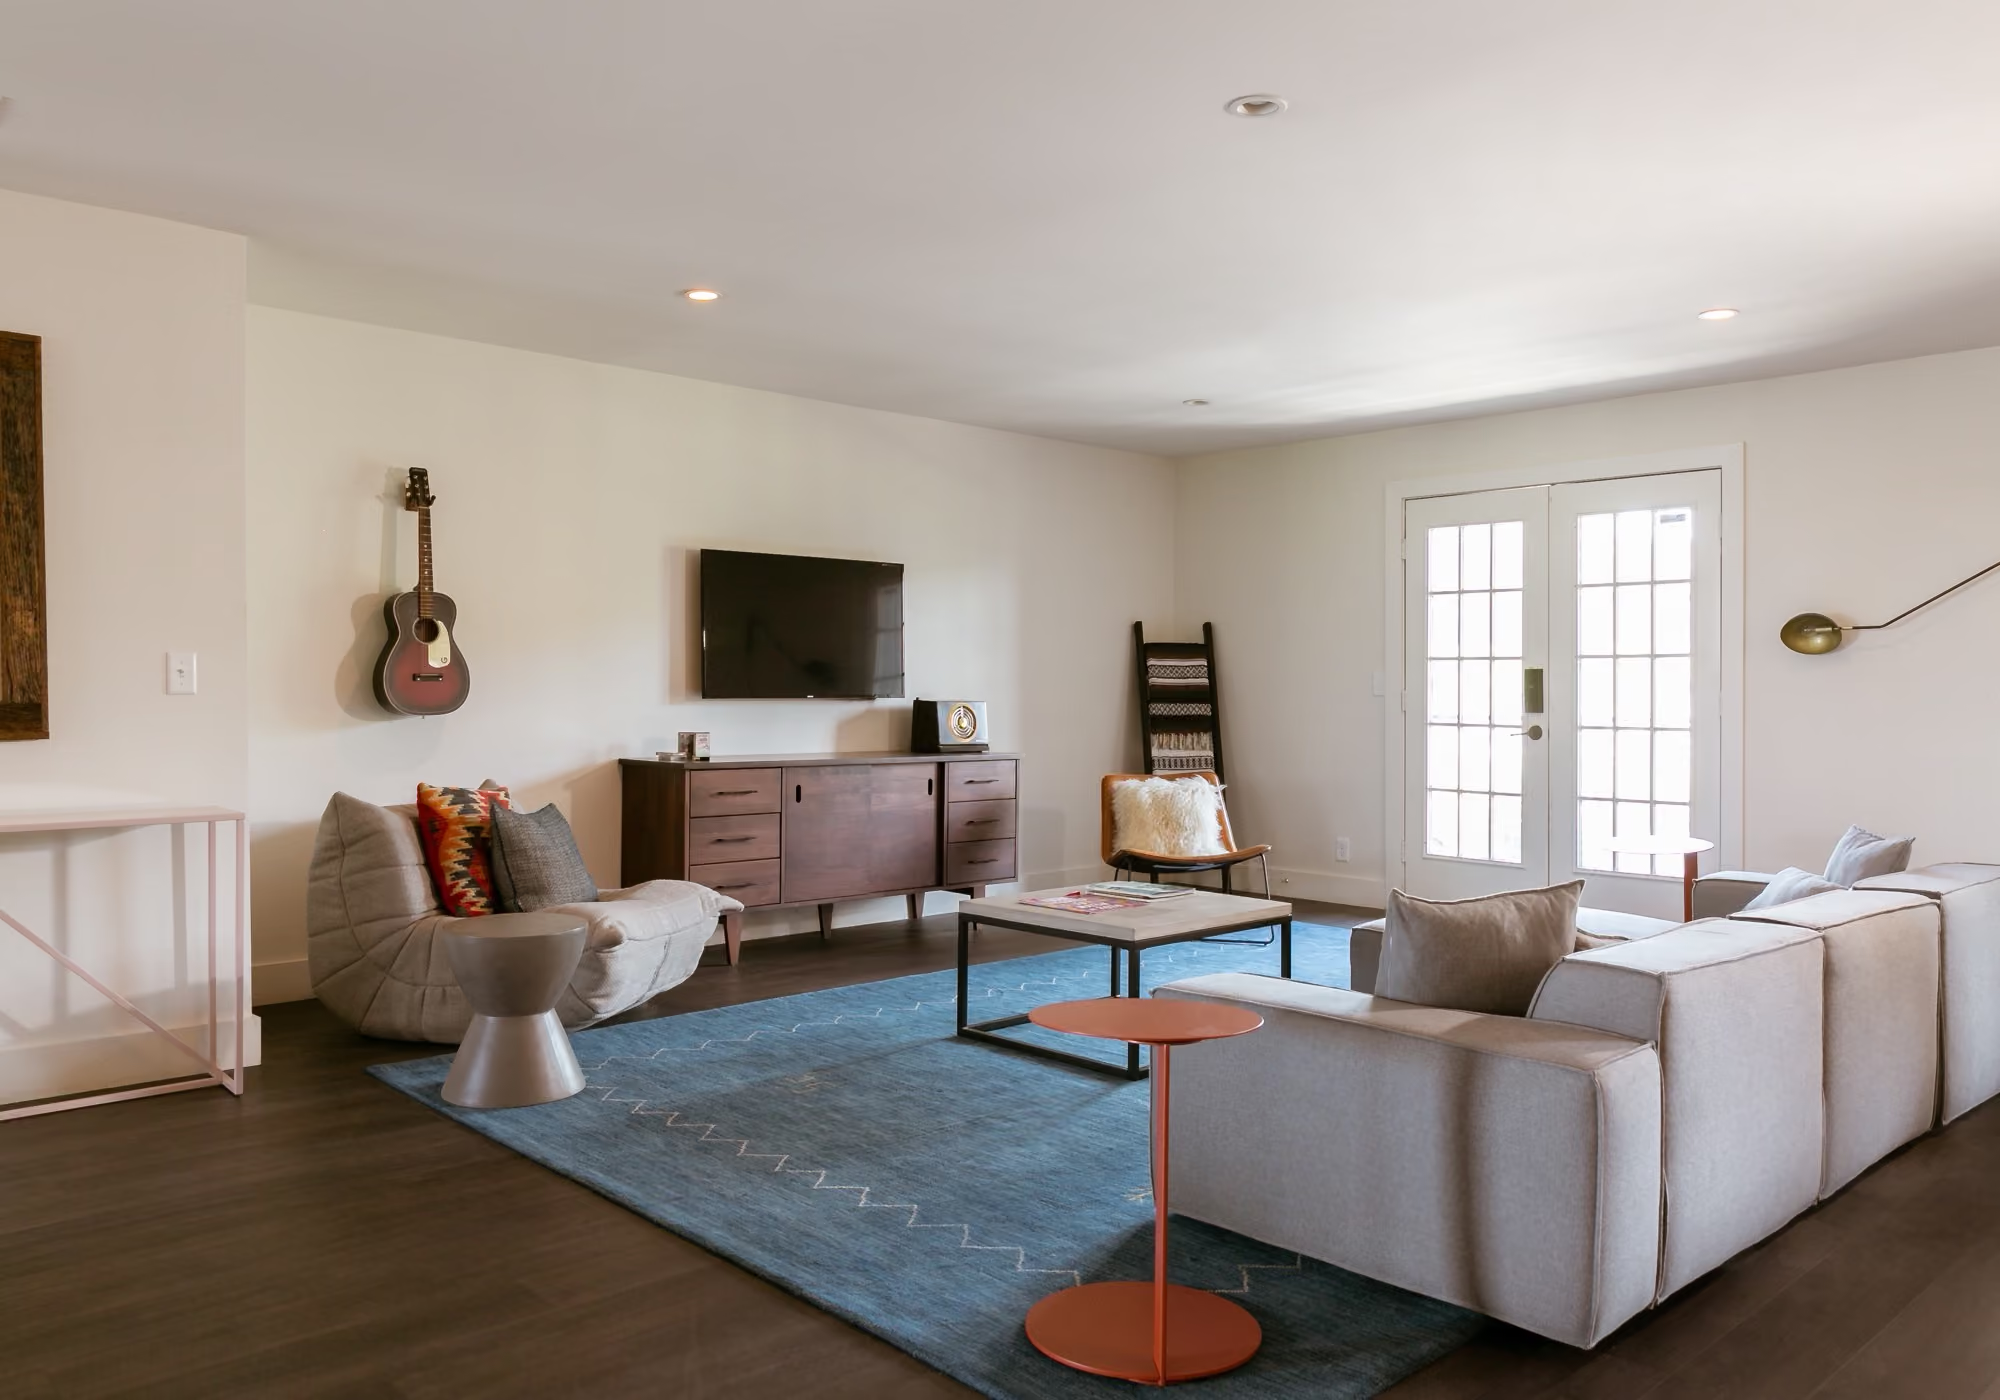
Spacious living room with sectional sofa, wall-mounted TV and guitar in a four-bedroom suite
King bed with wooden frame and woven wall art against a teal wall in a four-bedroom suite bedroom
King bed with white linens, leather headboard and hanging Edison bulb in a four-bedroom suite
Private balcony with wooden lounge chairs overlooking the downtown Nashville skyline
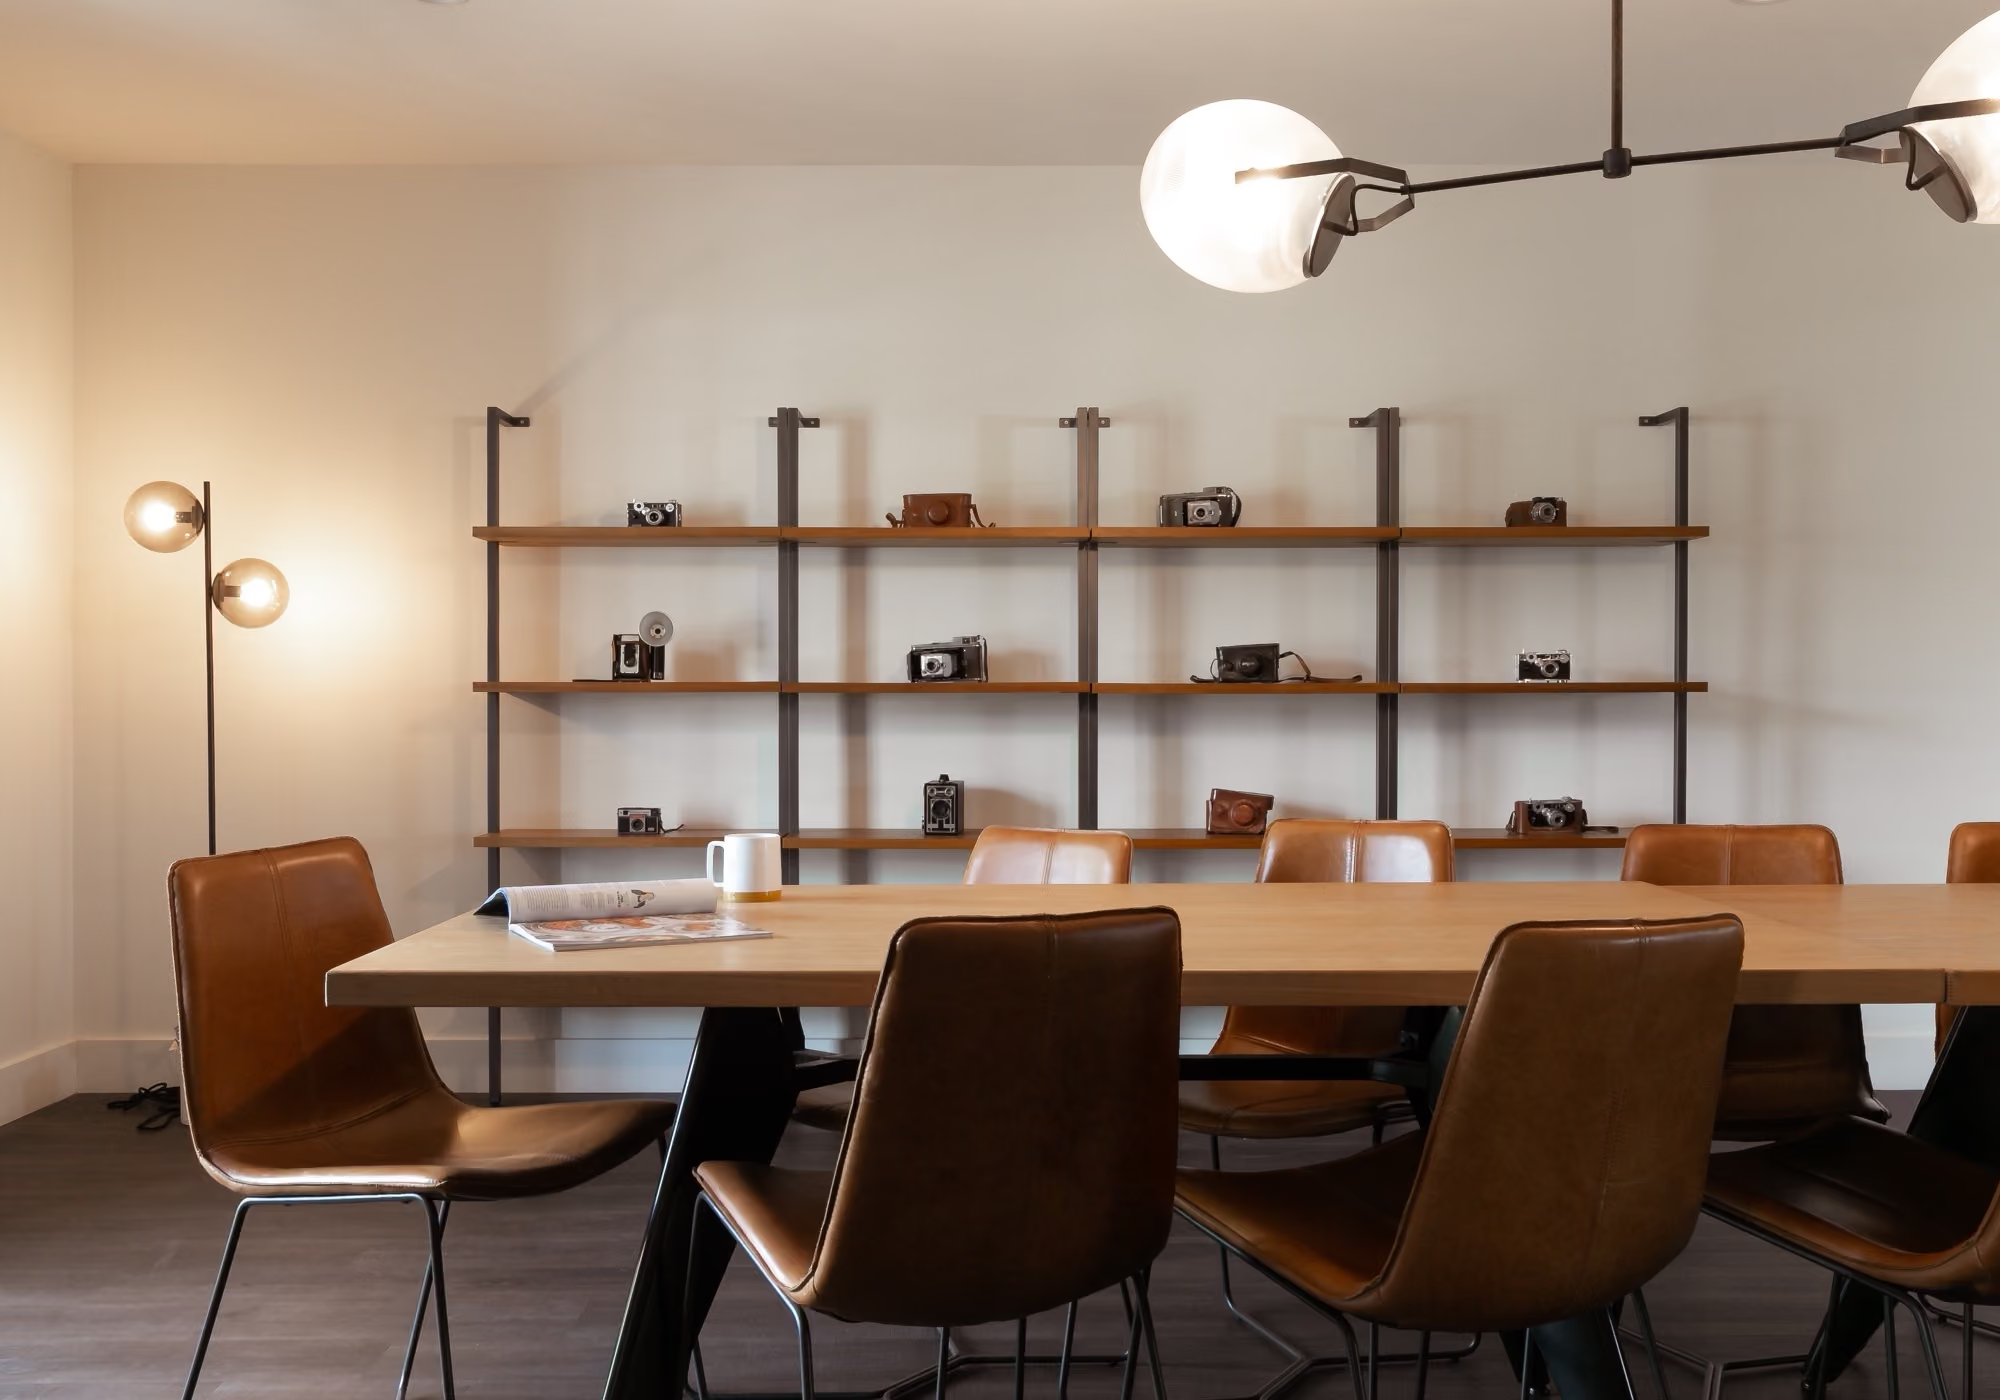
Dining room with long wooden table, leather chairs and vintage camera display in a four-bedroom suite
Kitchen with black cabinets, island seating and full appliances in a four-bedroom suite
Open kitchen shelf with white plates, bowls, mugs and wine glasses in a four-bedroom suite
Bathroom with round mirror, white vanity and yellow sliding door to the tub in a four-bedroom suite
Round bathroom mirror and fresh towels in a four-bedroom suite bathroom
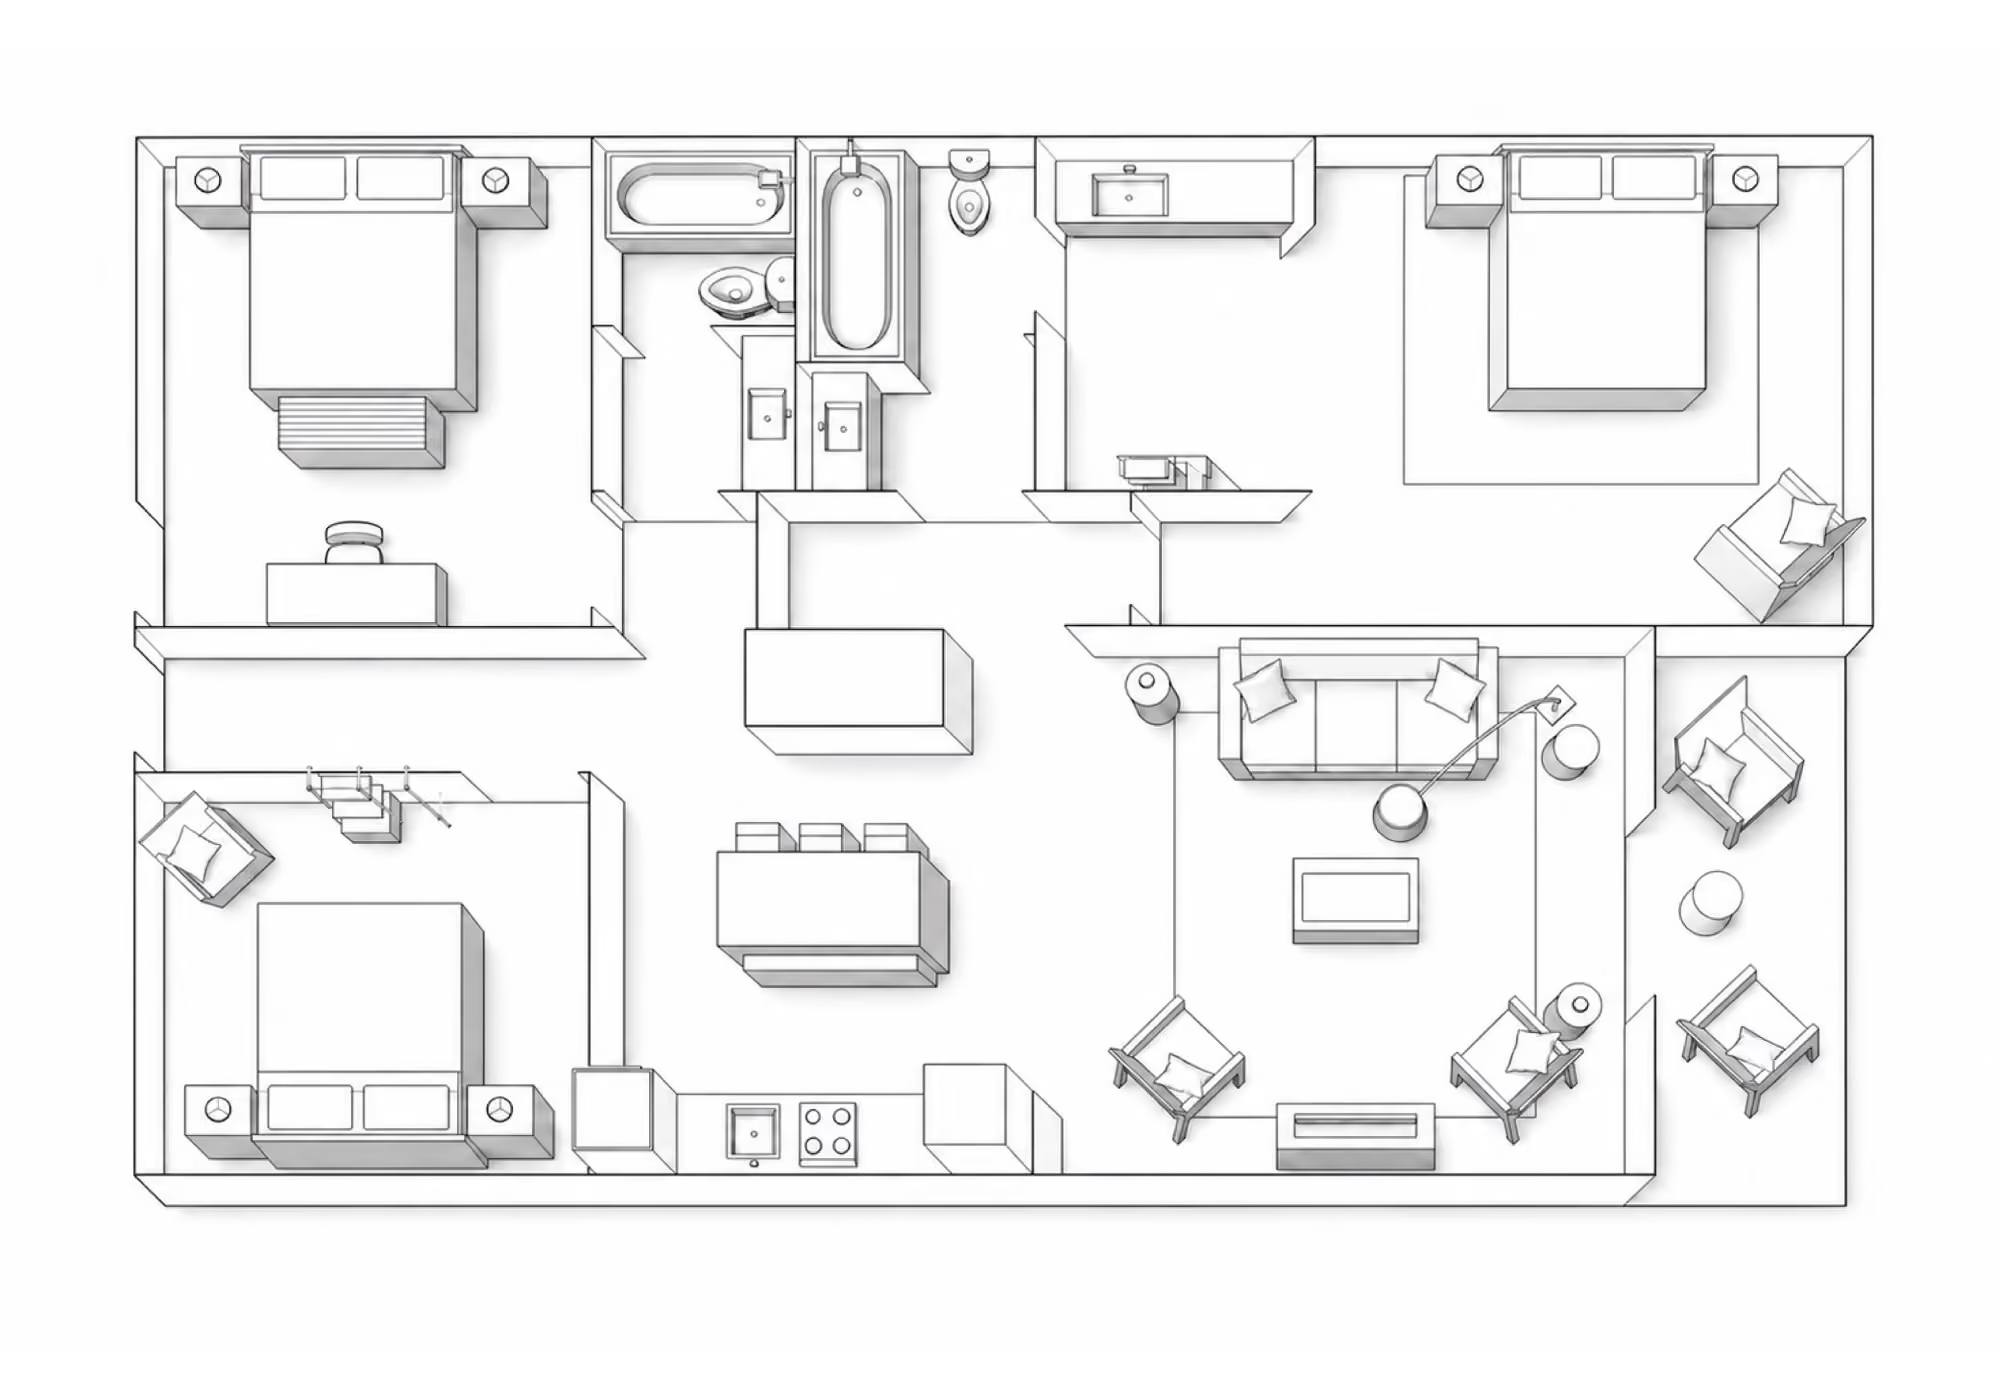
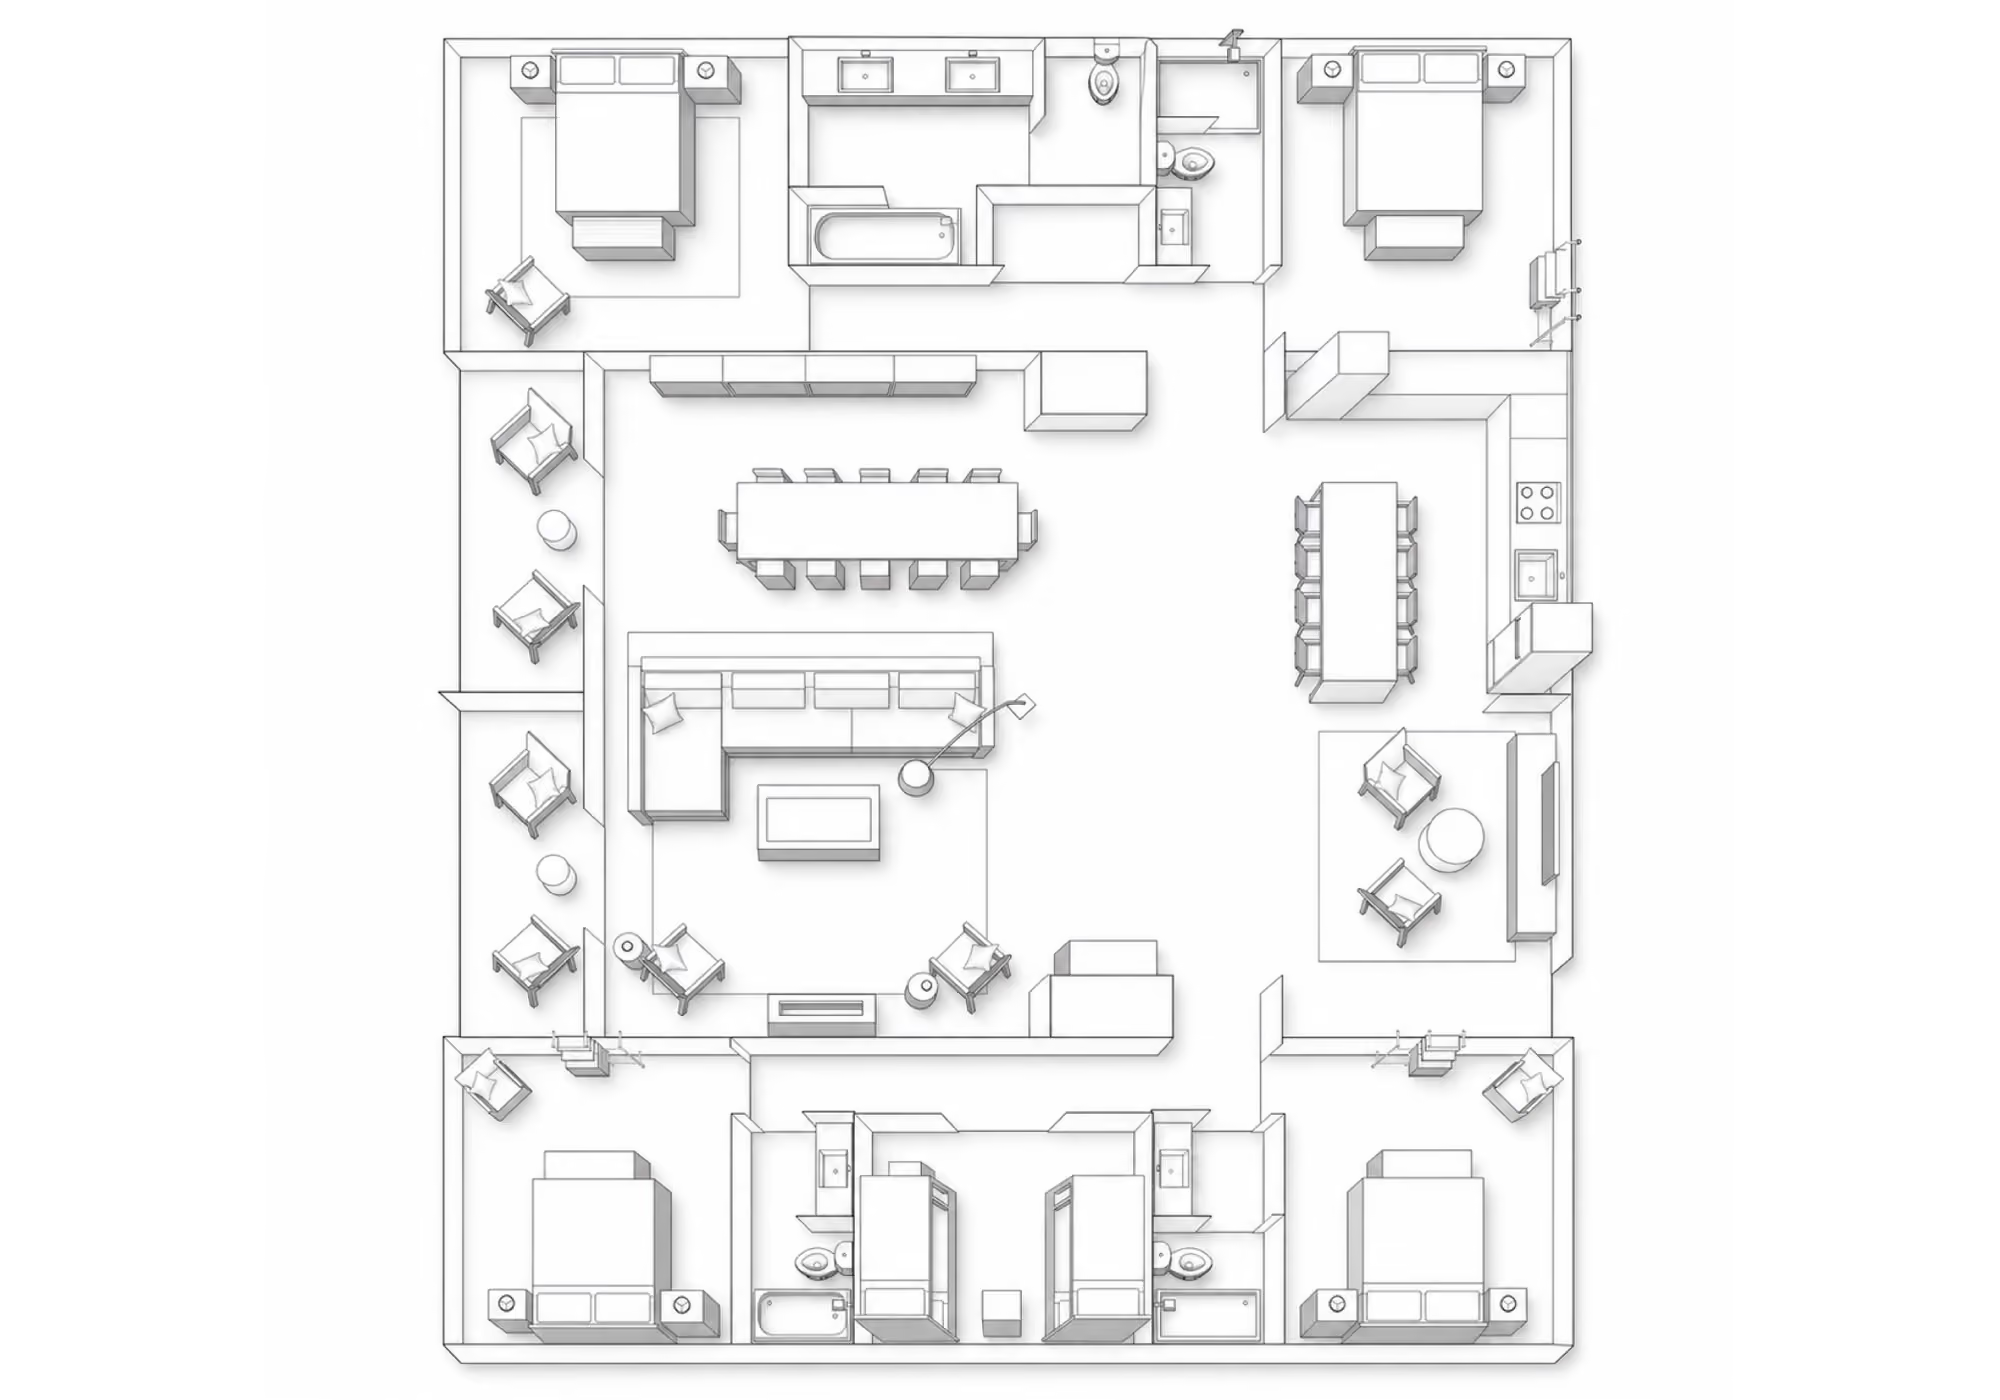
Floor plan of a four-bedroom suite with living and dining area, kitchen and multiple bathrooms
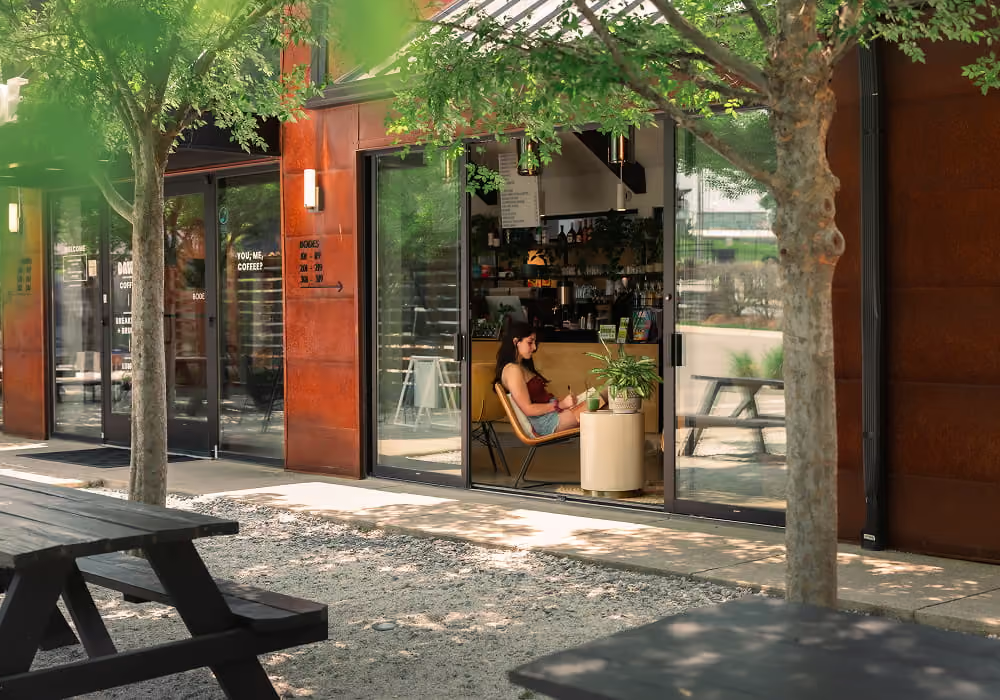
Guest relaxing with coffee in the lobby café at Bode Nashville, seen from the tree-shaded courtyard with picnic tables

Hotel Amenities

Beyond your room, enjoy Bode’s all-day cafe, cocktail bar, co-working areas, gathering spaces, and a curated market stocked with local goods, drinks, and essentials.

Highlights

• All-day cafe
• Cocktail bar
• Co-working spaces
• Communal gathering areas
• Curated market
• Complimentary Wi-Fi

Stay In the Know